Property Watch: A Unique Historic Home in Eastern Oregon

Image: Courtesy Travis Tyler
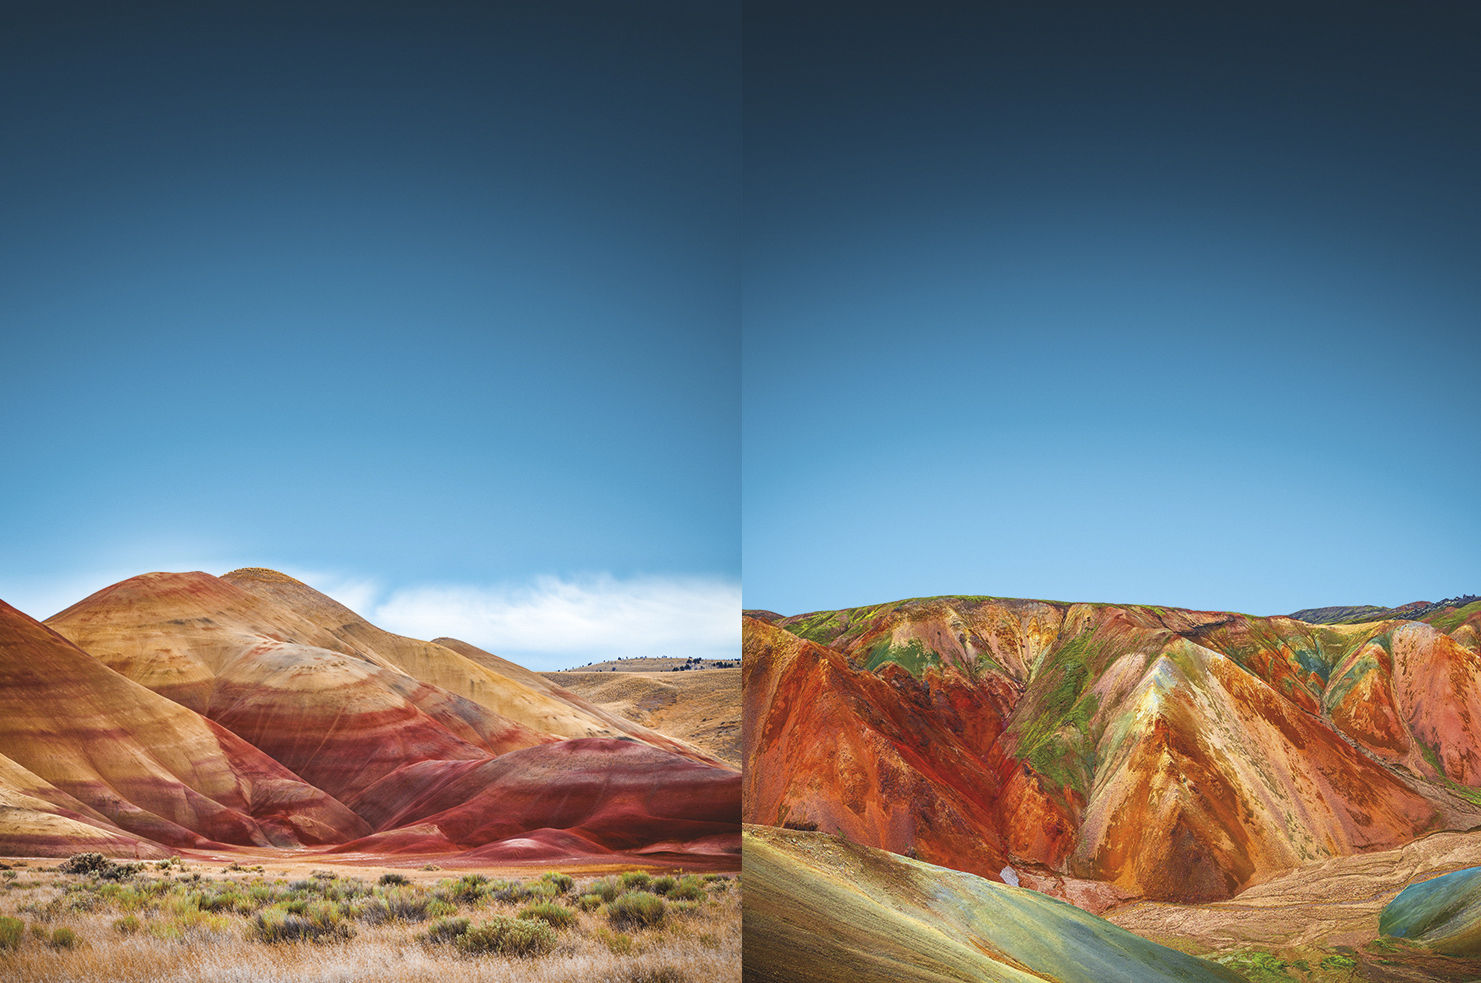
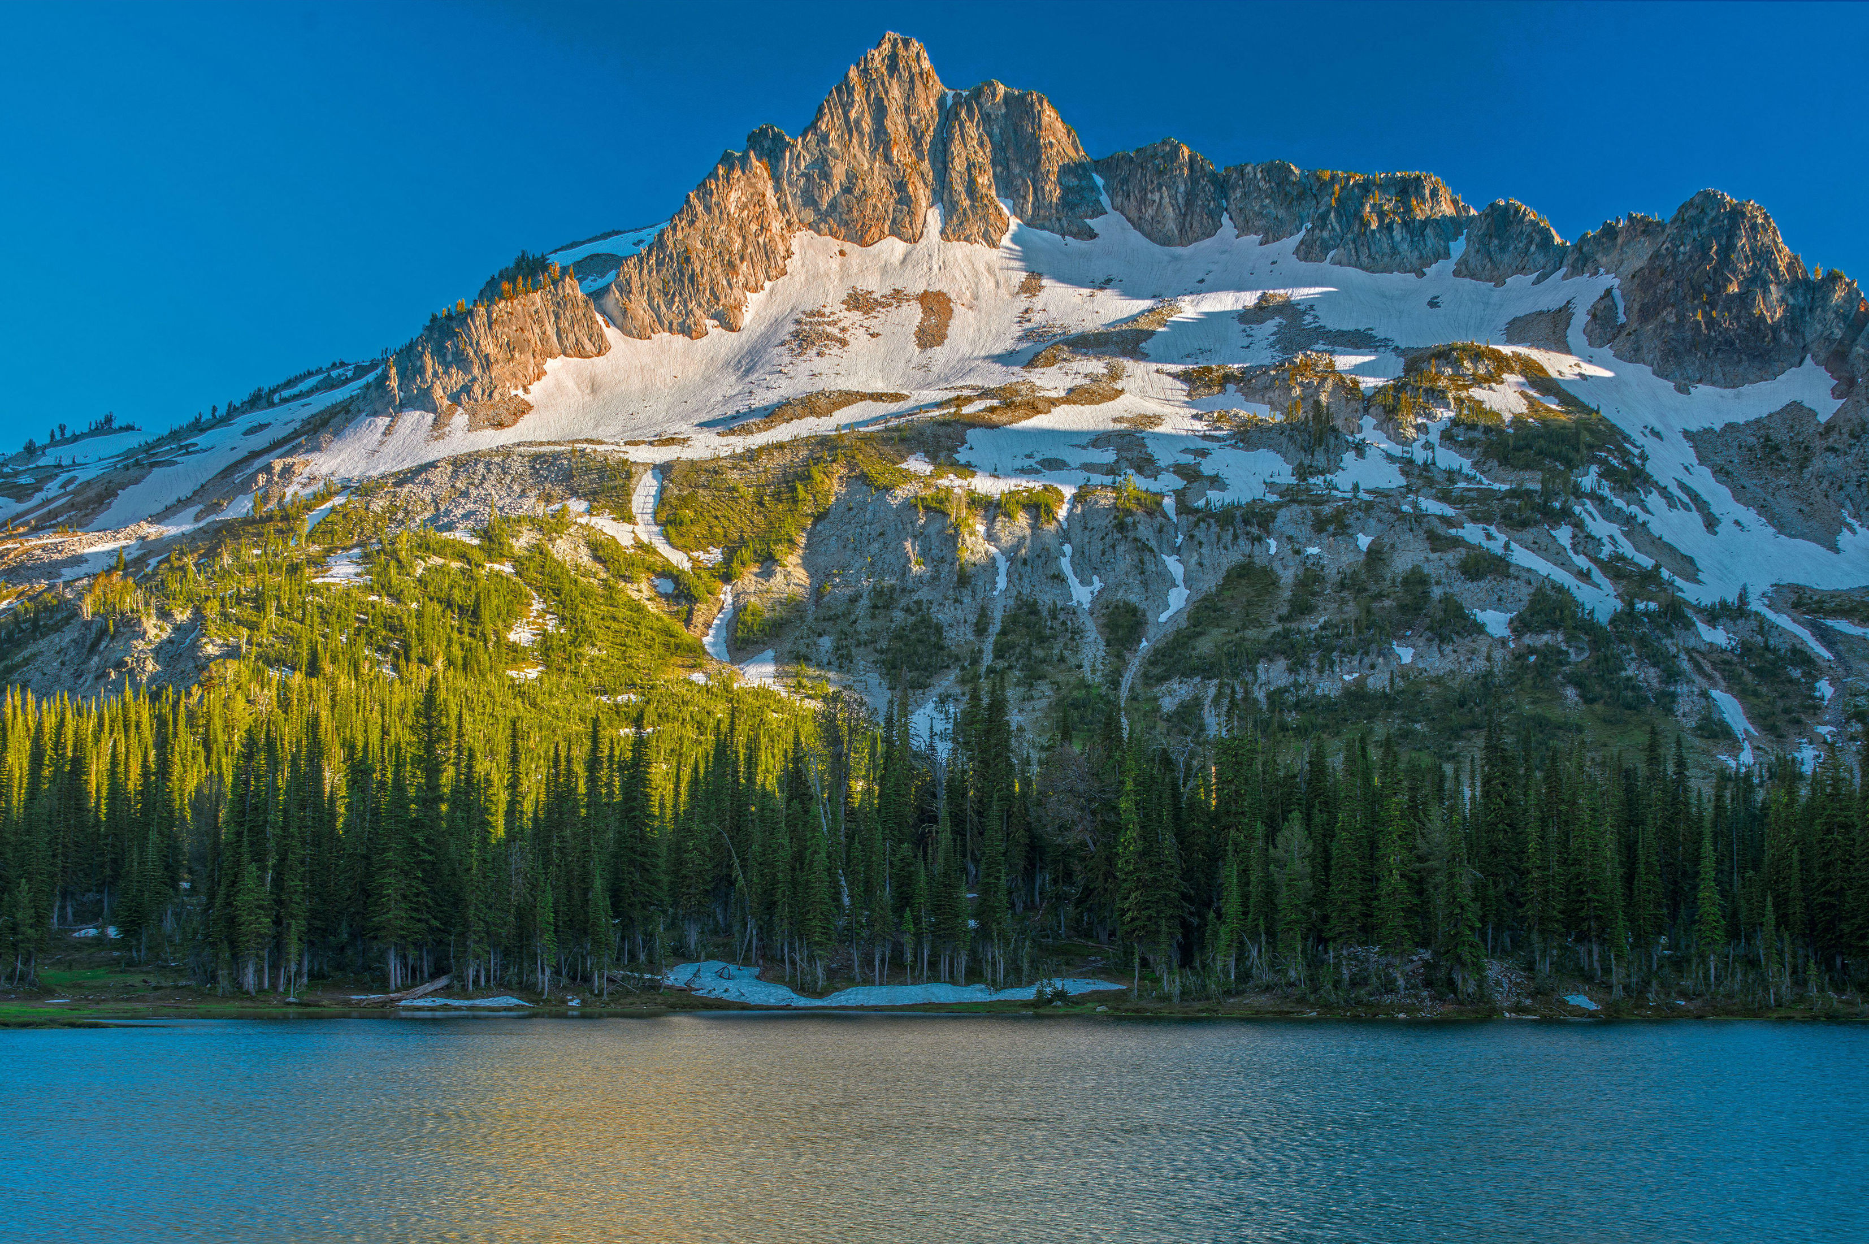
When we think of Eastern Oregon, it's probably the stunning natural landscape that comes to mind, from the spectacular color of the Painted Hills, to the glacial lakes and alpine hikes of the Wallowas, or the otherworldly cracked sand of the Alvord Desert. Notably, the architecture is equally varied, running the gamut from vernacular farmhouses and ranches to Craftsman bungalows, ornate Victorians, and Italianate buildings.
And then there's this house, which sits within the Main Street Historic District of the town of Union, about four hours east of Portland. From the delicate iron cresting at the top of one of its two towers, to the flare and slope of the mansard roof and red brick facade imported from Italy, it's like a little bit of Paris meets historic San Francisco smack in the middle of the Grande Ronde Valley.

Image: Courtesy Travis Tyler
That tracks, as the house was originally built in 1904 for one Abel E. Eaton, who was a prosperous businessman and woolen mill operator, mayor, and gubernatorial candidate during that period, back when Union was an economic hub in Eastern Oregon. Eaton tapped a San Francisco architect for a patented design in the Second Empire style, which flourished during Napoleon’s reign and is notable for its French-influenced decorative touches, like mansard roofs, molded cornices, and Palladian windows in the dormers. While Second Empire architecture is found in both Portland and the Willamette Valley, it was less common in the eastern part of the state. "Such a fine example of the Second Empire in eastern Oregon is unusual," notes the historic registry document for this house.

Image: Courtesy Travis Tyler
Inside, much of the original detail appears intact, making for a veritable treasure trove of historic character. There's all the glorious woodwork, including the wainscot, the trim wrapping the windows, doors, and baseboards, and the staircase climbing all the way up the front tower to the widow's walk. On the main floor, tall windows in three bays bring in natural light, while etched glass in the transom windows above the doors help to spread that light around the interior. Even the fireplace has flair, with its arched opening, twin flues, and ornate terracotta detailing underscoring the marble mantels.

Image: Courtesy Travis Tyler
The layout has been basically preserved, so the floor plan consists of all the primary living spaces on the main floor, including the kitchen, formal dining room, a front and back parlor, and one of the bedrooms and a bathroom. Upstairs, there are three more bedrooms, a third bathroom, and the primary with its own en suite. The smaller fifth bedroom is dubbed the "trunk room"—it tucks under the sloping ceiling at the top of the rear tower to storybook effect.

Image: Courtesy Travis Tyler
And while the stylings here might read more urbane than the promise of Eastern Oregon's wilderness, don't worry, you're still close to all that: Union is considered one of the gateways to the Wallowa-Whitman National Forest and nearby mountains.
Listing Fast Facts
- Address: 464 N Main St, Union, OR 97883
- Size: 3,966 square feet/5 bedroom/3 bath
- List Date: 4/29/2026
- List Price: $598,500 (down from $753,830)
- Listing Agent: Patricia Glaze, Blue Summit Realty Group
Melissa Dalton is a freelance writer who has focused on Pacific Northwest design and lifestyle since 2008. Contact Dalton here.
Editor’s Note: Portland Monthly’s “Property Watch” column takes a weekly look at an interesting home in Portland’s real estate market (with periodic ventures to the burbs and points beyond, for good measure). Got a home you think would work for this column? Get in touch at [email protected].