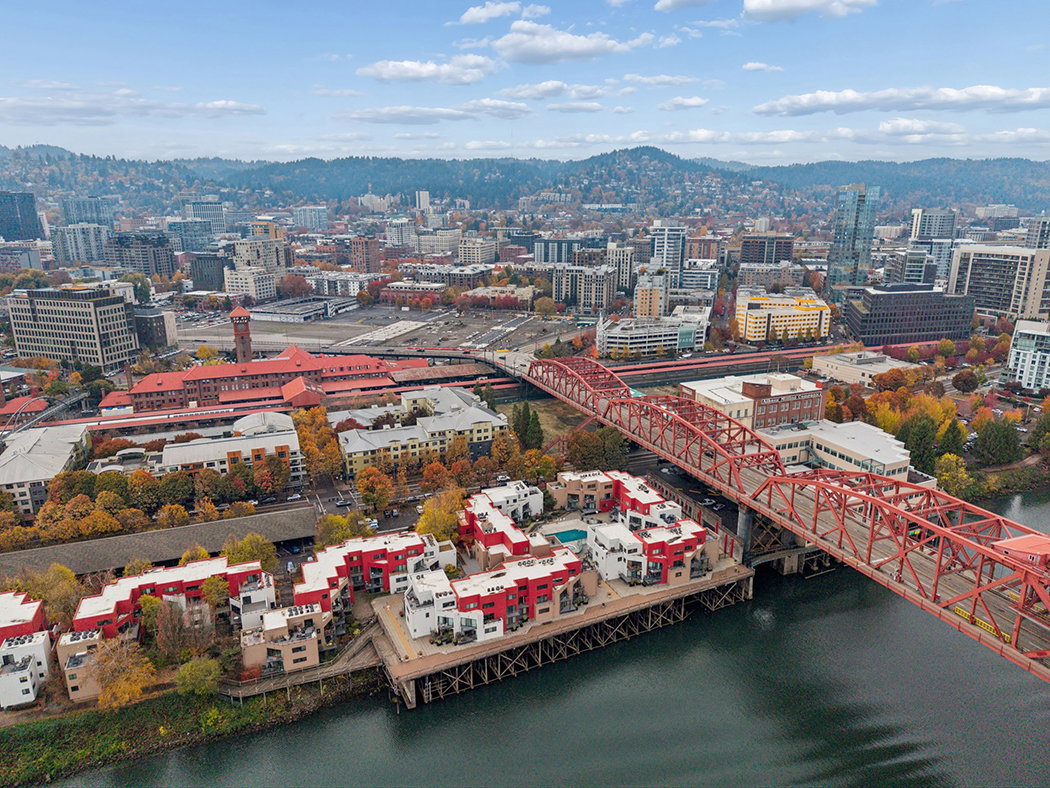
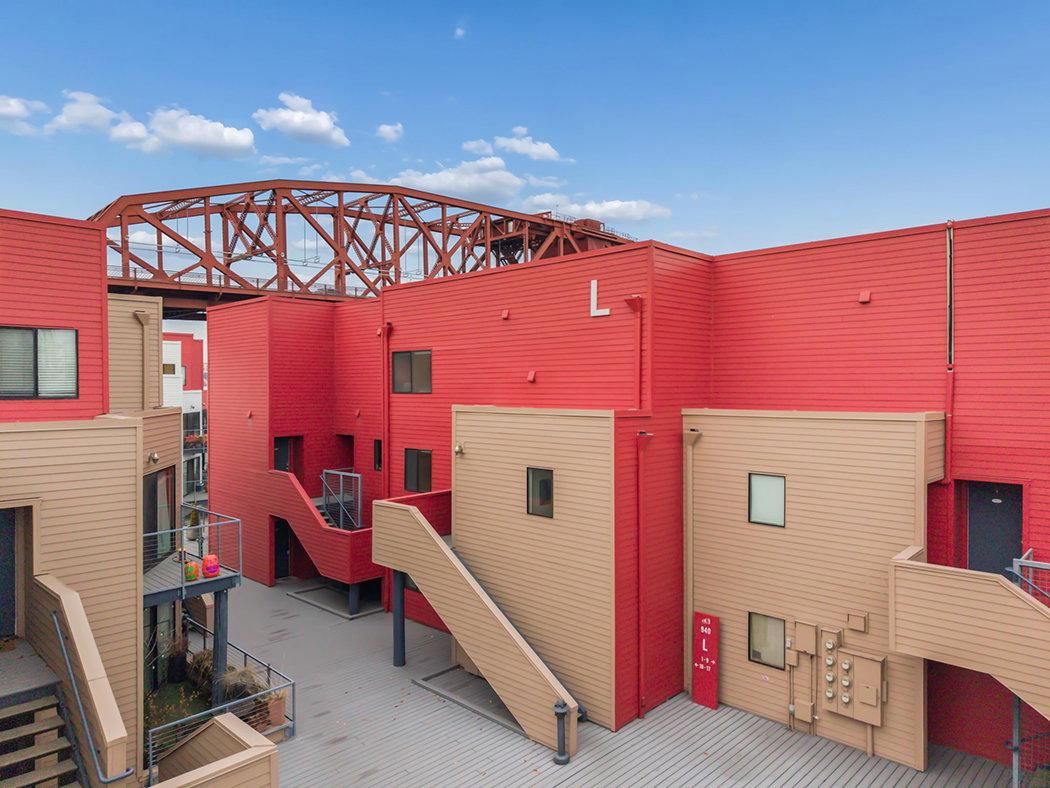
Take a bird’s-eye view of this west-side section of the Willamette River between the Broadway and Steel Bridges, and it’s a curious sight: a quarter mile-long stretch of 15 Tetris-style buildings with bright red exterior cladding. Called the McCormick Pier Condos—they were converted from apartments between 2003 and 2005—the 301 units were the brainchild of an influential Portlander named William “Bill” Sumio Naito.
Naito, the son of Japanese immigrants, is not just the namesake for the parkway next door, which was changed from Front Avenue after his unexpected passing in 1996. Naito was instrumental in the revitalization of downtown during the 1970s and ’80s, saving and restoring more than 20 historic buildings, starting with the purchase of the Globe Hotel, and extending to the installation of downtown’s first mall, the Galleria, in a 1910 department store building. “We have stopped the bulldozer,” he famously said in 1977, presciently adding: “Now the only direction is up.”
Courtesy Brite Room Media
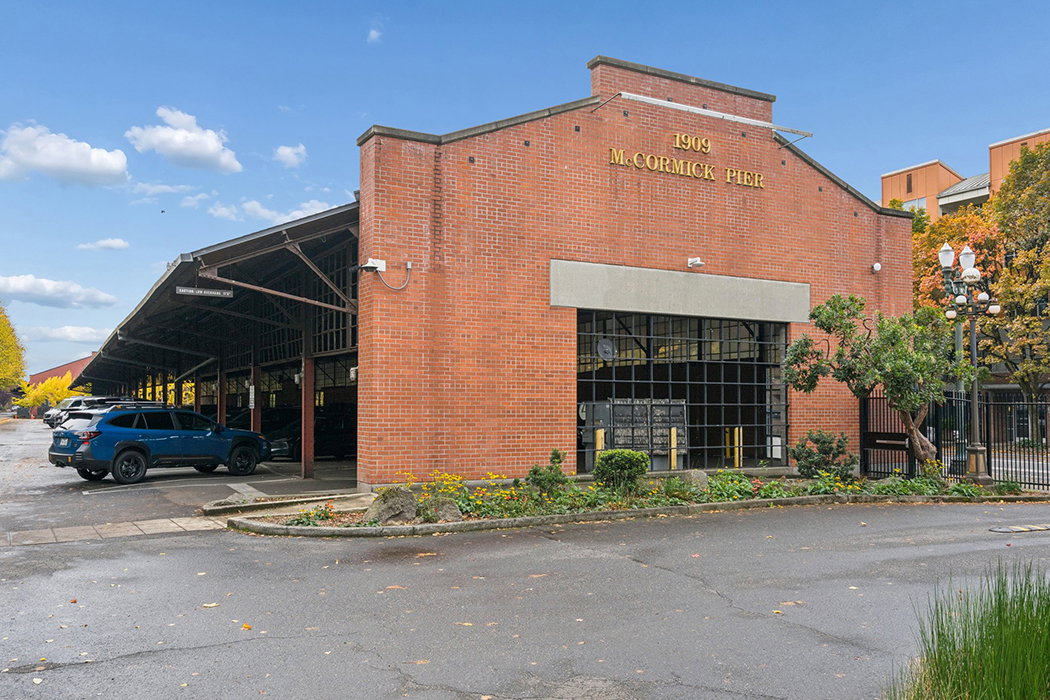
Additionally, Naito donated a parking lot for the nascent Saturday Market to use, coined the name “Old Town,” and kept the lights on for the White Stag sign. In 1979, he turned his attention to this particular patch of waterfront, once occupied by docks and warehouses belonging to the Union Pacific Railroad and McCormick Steamship Company, with the goal of creating desirable downtown housing on the river. “At the time, no developer in town would touch real estate in the River District,” writes Willamette Week. But by construction’s end in 1982, the units were occupied and the project declared “ahead of its time.”
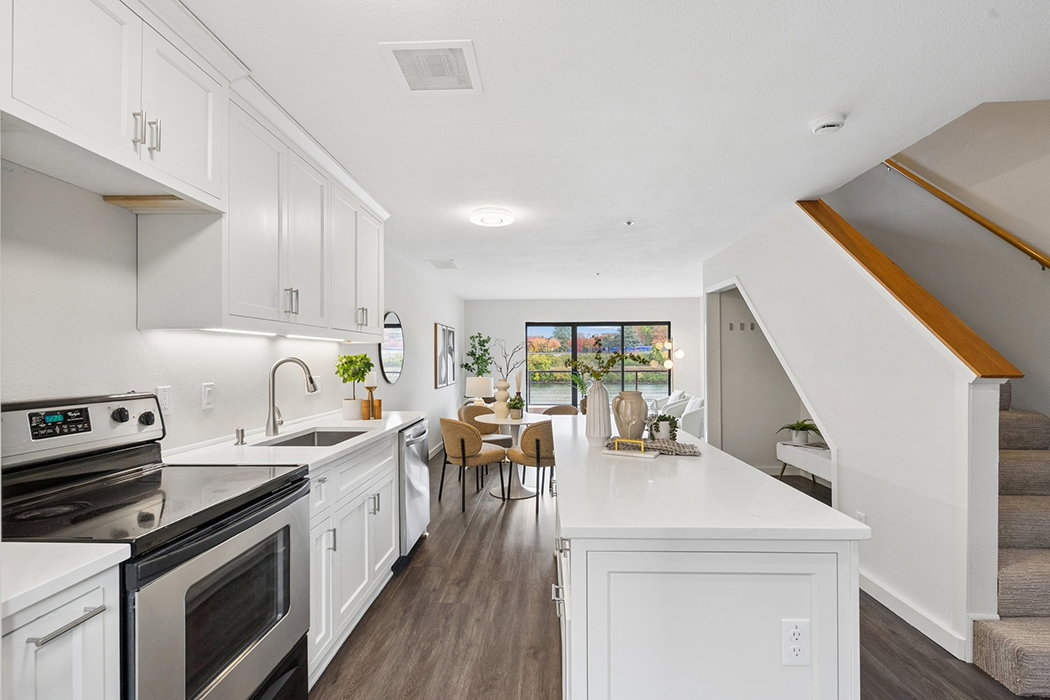
There’s no clear assertion on why the buildings are red, but it’s probably a riff off the nearby Broadway Bridge. The distinct shape of them ensures most units can capture river and city views. Take this two-bedroom, one-bathroom condo currently for sale—from the front door, you can see straight through to the river through the big sliding glass doors, framing the water, opposite bank, and a peekaboo glimpse of the bridge. On the private balcony, look upriver to the Steel Bridge and the city beyond.
Courtesy Brite Room Media
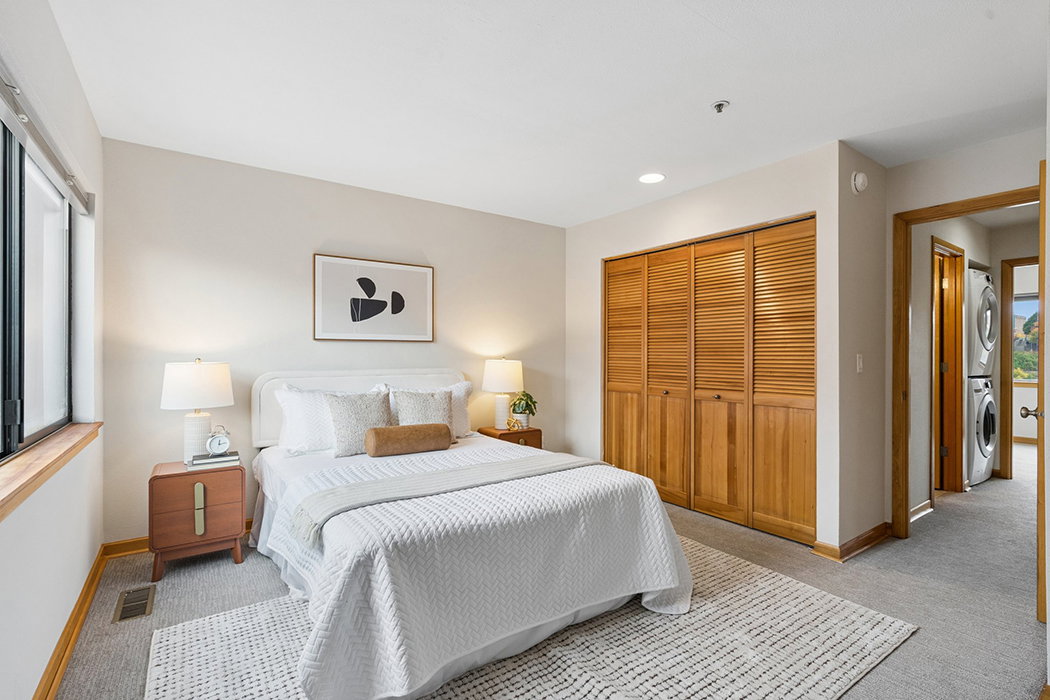
The layout here is straightforward, with 901 square feet across two floors. The two bedrooms and shared bathroom are upstairs, keeping them separate from the more social living spaces on the main. For as colorful as the exterior is, the interior is neutral, with white cabinets and quartz counters in the revamped kitchen, and white walls and wood trim throughout.
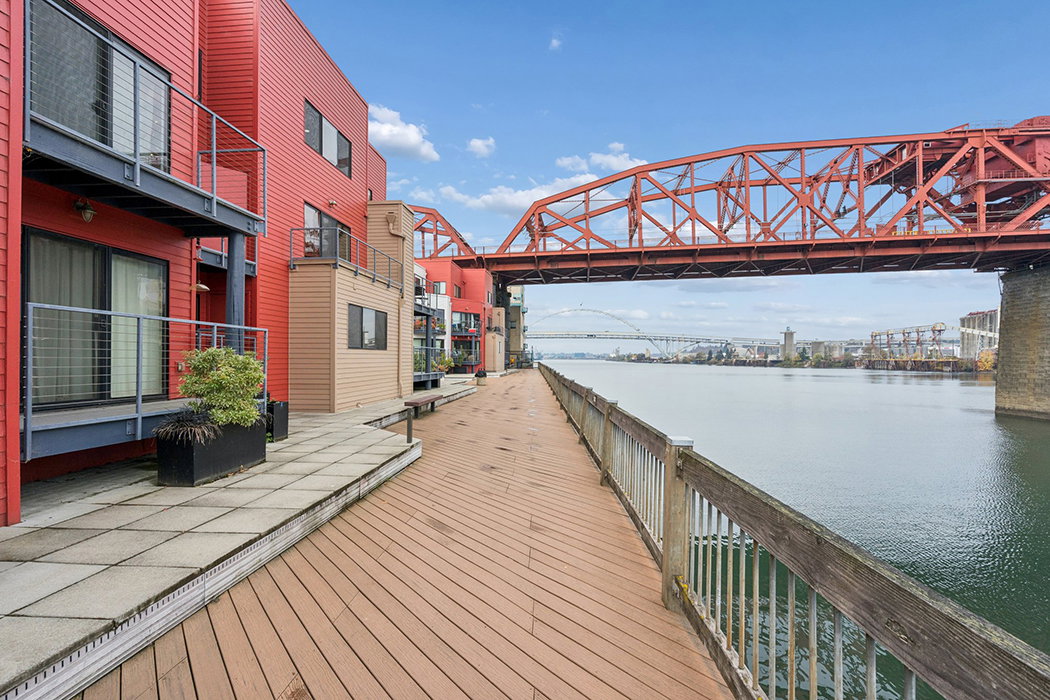
The complex has a pool, hot tub, and shared barbecue area, and the unit comes with deeded covered parking, a newer heat pump with central A/C, and a stackable washer and dryer. The real draw, though, just as Naito might have imagined, is the access to life along the river. “I see sea lions, seals, nutrias, otters, [and] sturgeon,” writes one resident on Reddit, with the Willamette River Greenway in the backyard.
Listing Fast Facts
- Address: 940 NW Naito Pkwy, Unit L12, Portland, OR 97209
- Size: 901 square feet/2 bedrooms/1 bath
- List Date: 11/5/2026
- List Price: $199,900, plus $749/month HOA
- Listing Agent: Randi Thompson, Premiere Property Group LLC
Melissa Dalton is a freelance writer who has focused on Pacific Northwest design and lifestyle since 2008. Contact Dalton here.
Editor’s Note: Portland Monthly’s “Property Watch” column takes a weekly look at an interesting home in Portland’s real estate market (with periodic ventures to the burbs and points beyond, for good measure). Got a home you think would work for this column? Get in touch at editor@pdxmonthly.com.
|
|
|