In 1939, the Museum of Modern Art held an exhibit to celebrate its 10th anniversary, called Art in Our Time. In the section addressing modern architecture, alongside designs by Ludwig Mies van der Rohe, Le Corbusier, and Frank Lloyd Wright, there was a picture of a house in Portland, Oregon.
Topping what’s called the Watzek House, two unassuming gabled roofs foreground Mount Hood. The curator noted that the “quiet sweep of simple forms harmoniously complements the fine Western landscape.” The designer of the home was John Yeon, a self-taught, never-licensed architect whose handful of residential designs would go on to shape Pacific Northwest Modernism. (Watzek was his first house, completed when he was 27 years old.)
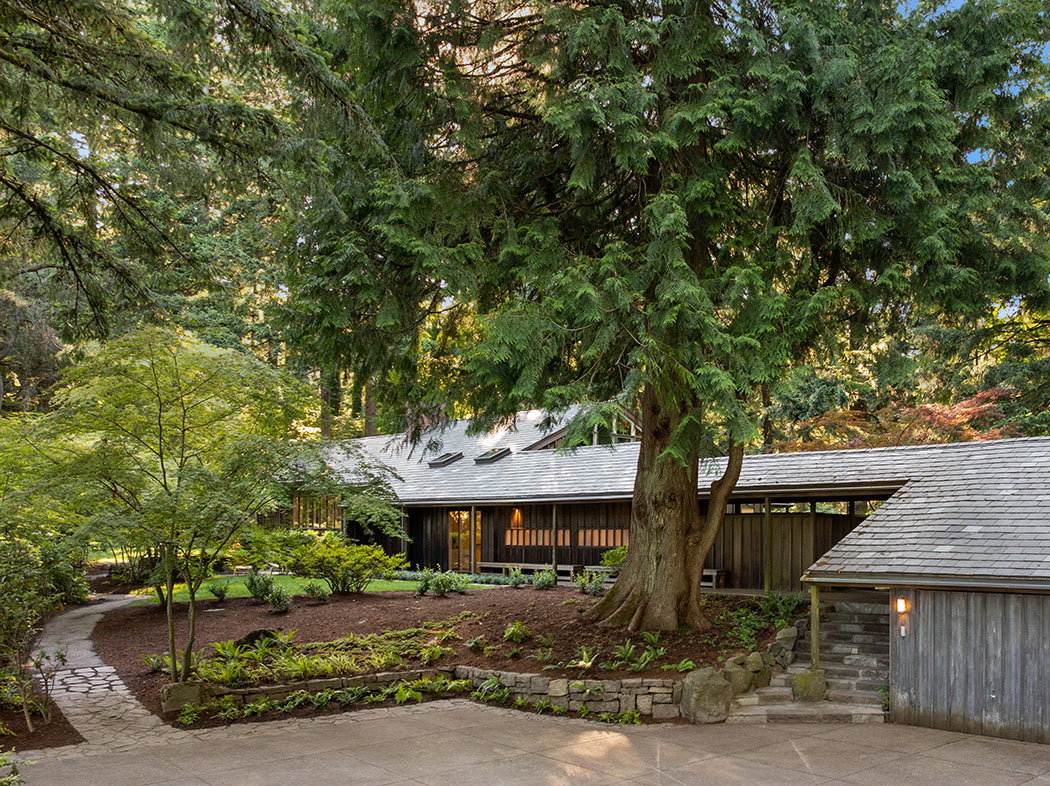
Just down the road a little ways—only a four-minute walk, although sidewalks are scarce—is another house, also designed by Yeon, 16 years later in 1953. (And, coincidentally, next door to the Sutor House by Pietro Belluschi, the other architect credited with originating the PNW movement.) Called the Swan House for the couple who commissioned it and lived there 53 years, it sits on 3.95 acres in the Sylvan-Highlands neighborhood. On the market since June, it recently went pending after a price adjustment to $1,995,000.
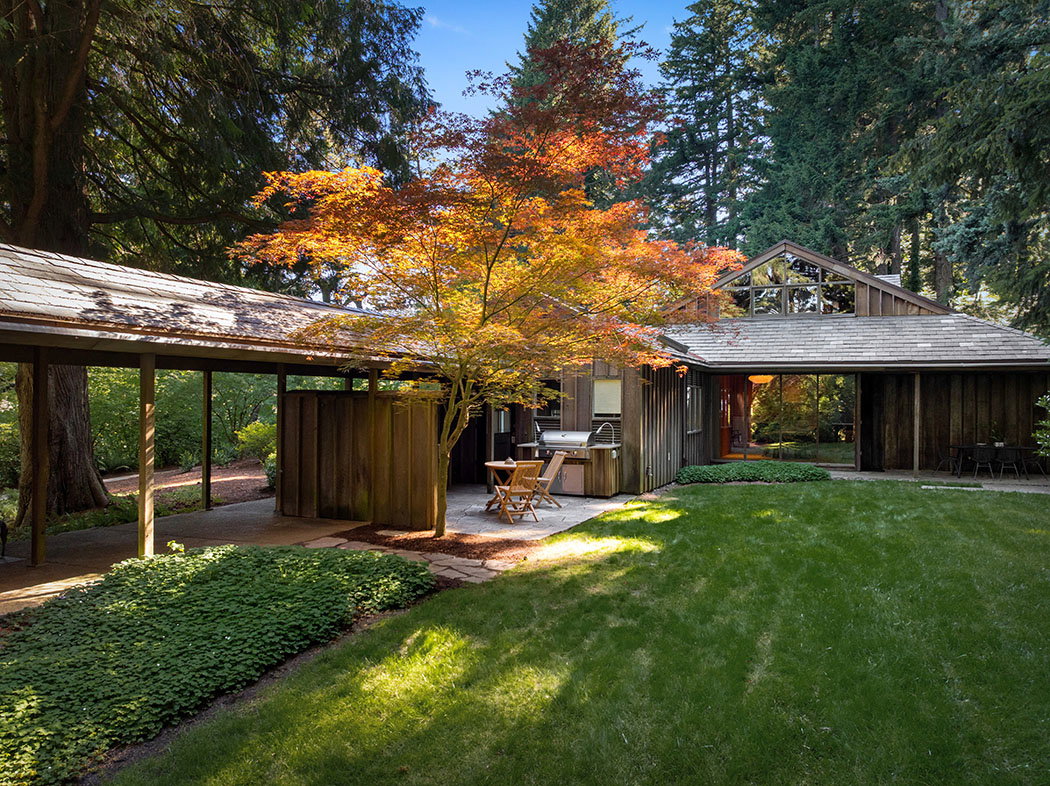
It’s hard to say what makes the first impression upon driving up, the giant Douglas fir beside the driveway, or the long colonnade behind it, consisting of a covered walkway that connects the garage and studio to the main body of the home, which has a total of 4,296 square feet. One simple gable roof zigzags across it all, bringing the pieces together into one elongated form tucked into the land.
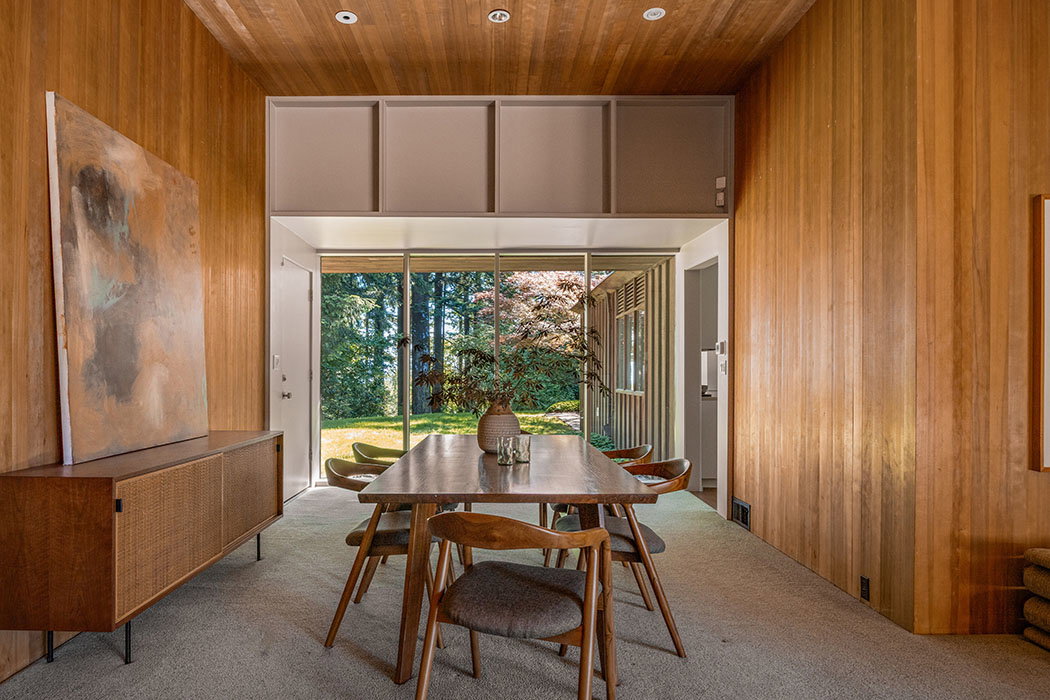
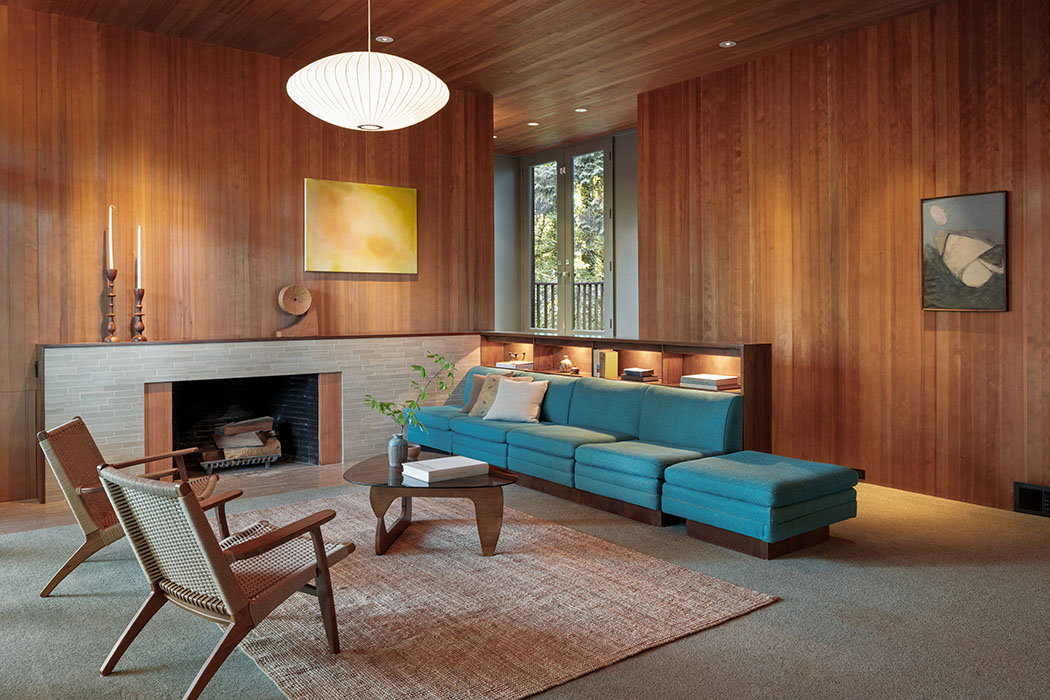
This cohesion continues both inside and out, with the exterior covered in cedar board-and-batten, and the walls and ceiling of the interior’s main room encased in hemlock. Two walls of windows frame the trees outside. Similar to the Jorgensen House, which was Yeon’s own, built-in cabinetry anchors one side of the fireplace, itself offset to give breathing room to an exterior door to a covered patio.
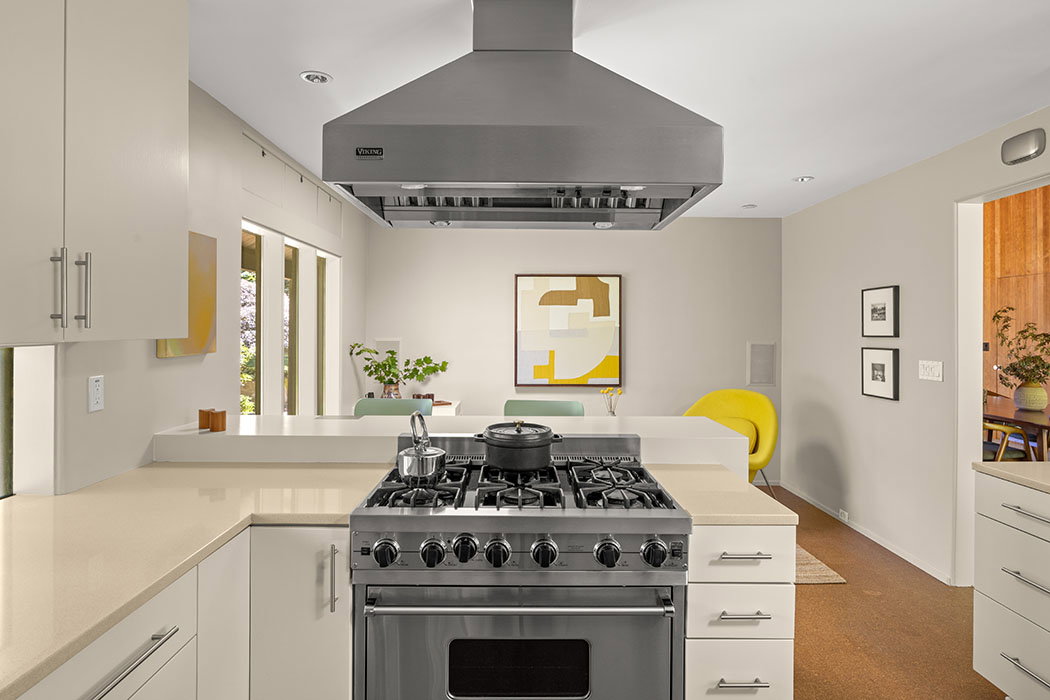
Off the dining room, find a more utilitarian zone, with the kitchen and its adjacent eating area, as well as the laundry and mudroom. With white walls, sleek white cabinetry, and creamy counters, it presents the inverse to the main room, save for the warm tactility of the cork floors and continuous lines of windows. It’s a sensitive update to the original room.
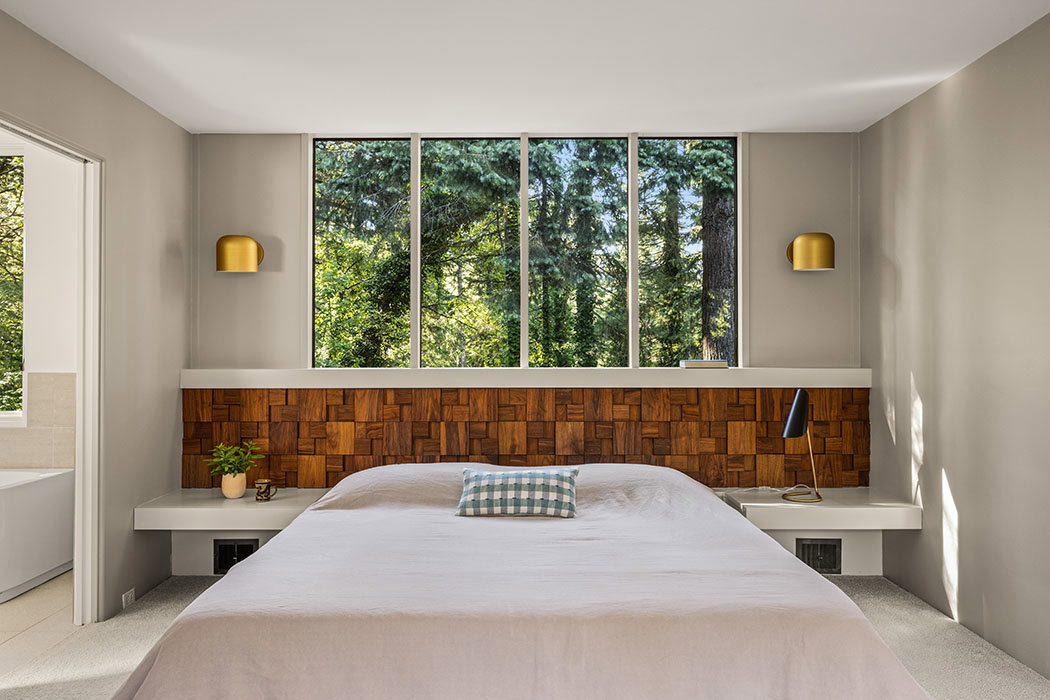
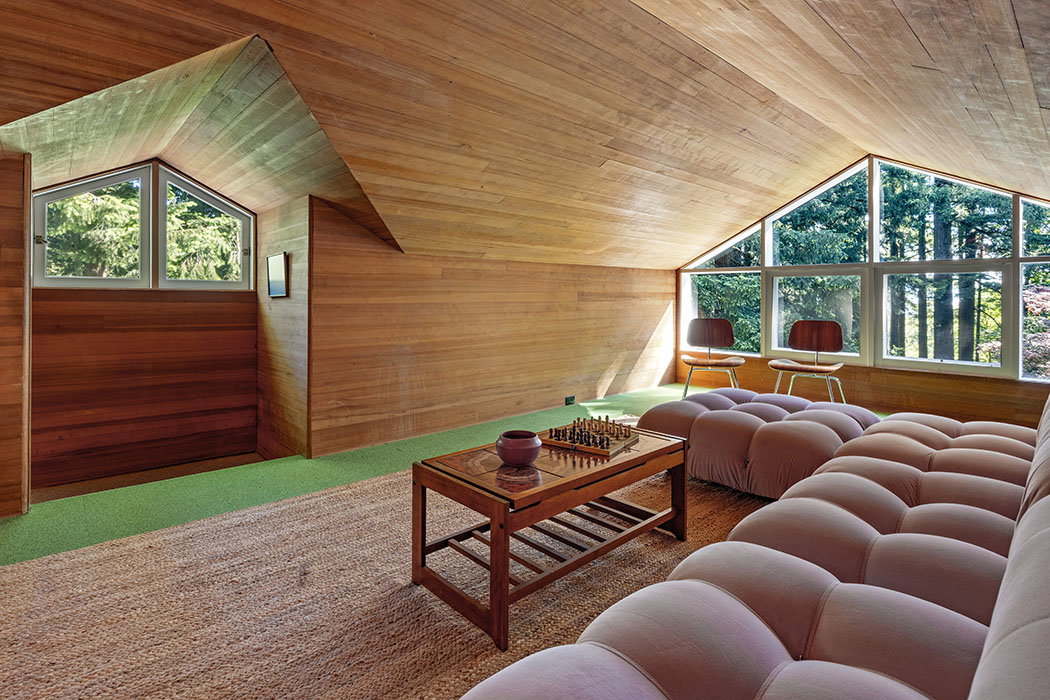
The four bedrooms and four bathrooms are kept equally streamlined, with respectful updates here and there that keep the focus on the views. Upstairs, a finished attic with the same wood treatment and treetop sightlines is the cherry on top.
Despite his career kicking off in such high style at MOMA, Yeon recalled growing up in the Mock’s Crest area, when it was “just fields and a great big barn with a painted sign on the gable advertising Studebaker wagons,” he said. Later, his “barn style” of architecture drew inspiration from the state’s vernacular agricultural buildings, in an effort to fold his designs into the surrounding landscape. Seventy years later, Swan House still does just that, from the sweep of its roofline, to the many outdoor nooks around the property, including balconies, patios, a hot tub, and even a forest gazebo.
Listing Fast Facts
- Address: 4645 SW Fairview Blvd, Portland, OR 97221
- Size: 4,296 square feet/4 bedrooms/4 bath
- List Date: 6/25/2026
- List Price: $1,995,000 (down from $2,205,000)
- Listing Agent: Jeff Weithman, Real Estate Through Design
Melissa Dalton is a freelance writer who has focused on Pacific Northwest design and lifestyle since 2008. Contact Dalton here.
Editor’s Note: Portland Monthly’s “Property Watch” column takes a weekly look at an interesting home in Portland’s real estate market (with periodic ventures to the burbs and points beyond, for good measure). Got a home you think would work for this column? Get in touch at editor@pdxmonthly.com.
|
|
|