To be fair, it’s easy to pass by the Garthwick neighborhood without knowing it’s there. That was the point, after all, when its earliest investors came up with the idea. In 1914, a group of men, all members of the neighboring golf club, bought a tract of land tucked between the Waverly Country Club course on the Willamette River and SE 17th Avenue, in what is now the southernmost edge of Sellwood.
As announced in The Oregonian on Oct 11, 1914, the Garthwick tract would have 64 home sites, each with 13,000 to 20,000 square feet of land. (That’s almost a half-acre for the larger plots, and quadruple the city norm.) The newspaper described it as a “residential park of strict exclusiveness, unlike anything heretofore seen in the West,” boasting a fenced perimeter, formal entry gates, illuminated street lights, and landscaping that “closely resemble the fashionable English parks.” The streets are even named after English country estates.
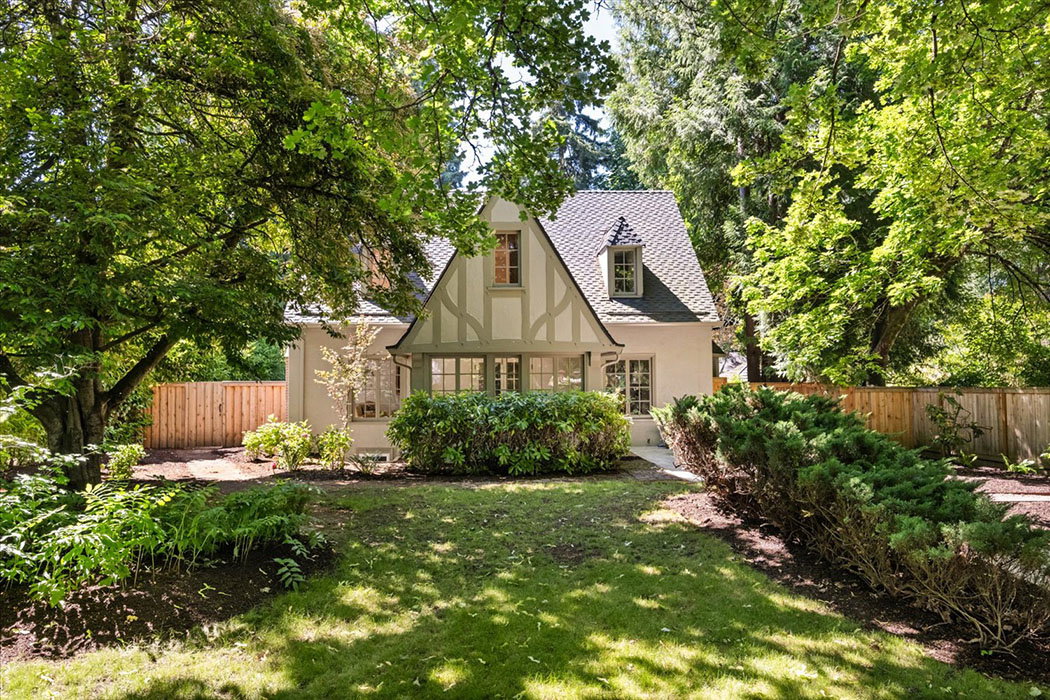
Two months later, the gates were finished—the latter can still be seen at the SE 13th Avenue and 17th Avenue entrances—but the neighborhood took a little longer to fill in. A spate of homes followed in the 1920s, when the Hiller Brothers, a prolific construction firm, became the lead developer. Yet the housing stock dates through the 1950s, with the occasional Modern with a capital “M.” Such is why today the neighborhood is revered as an architectural laboratory of sorts, its five slightly meandering, tree-lined streets revealing early ranch-style homes, Arts and Crafts specimens, and many a Tudor Revival like this one for sale on SE Andover Place.
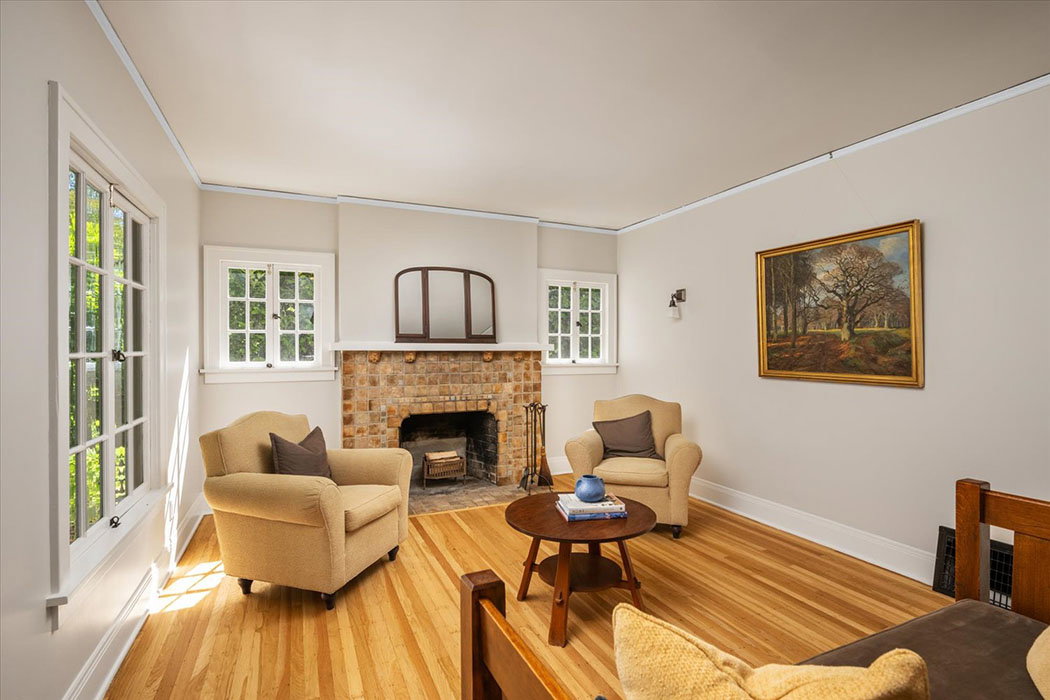
Built in 1924, the home has undergone a painstaking recent remodel by contractor Tom Huckabee, with the goal of saving its old character as much as possible while updating where needed. To that end, so many of the historic details remain throughout its 3,000 square feet, from the half-timbering on the front-facing gable, to the entry sunroom lined with original casement windows. In the living room, find polished top-nailed oak floors, preserved woodwork and arched doorways, and Batchelder tile imprinted with leaves and birds at the fireplace, while the dining room reveals a built-in and bay window.
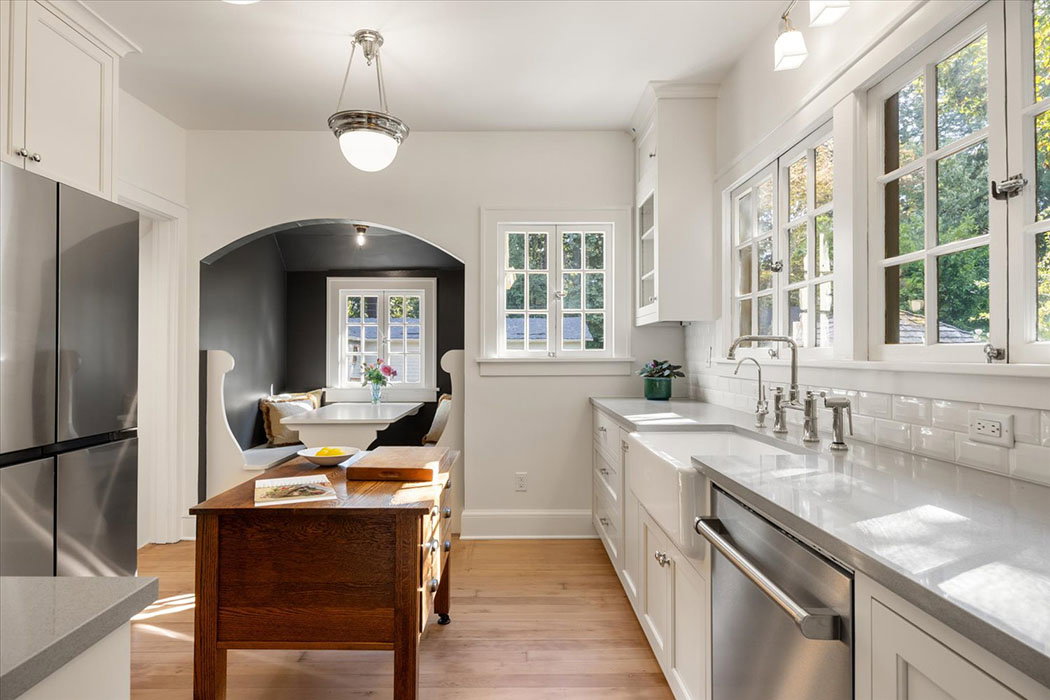
Where more drastic updates were needed, Huckabee blended them in pretty seamlessly, from the kitchen with its soft-close cabinets, high-end appliances, and restored breakfast nook, to the upstairs bathroom’s original hex flooring and tub, paired with beveled subway and a new built-in with blue glass knobs. There are two bedrooms on that level, each with refinished fir floors and cute nooks at the windows, while the lower level has a third bedroom, new furnace and electrical panel, bonus space, and the original canning closet.
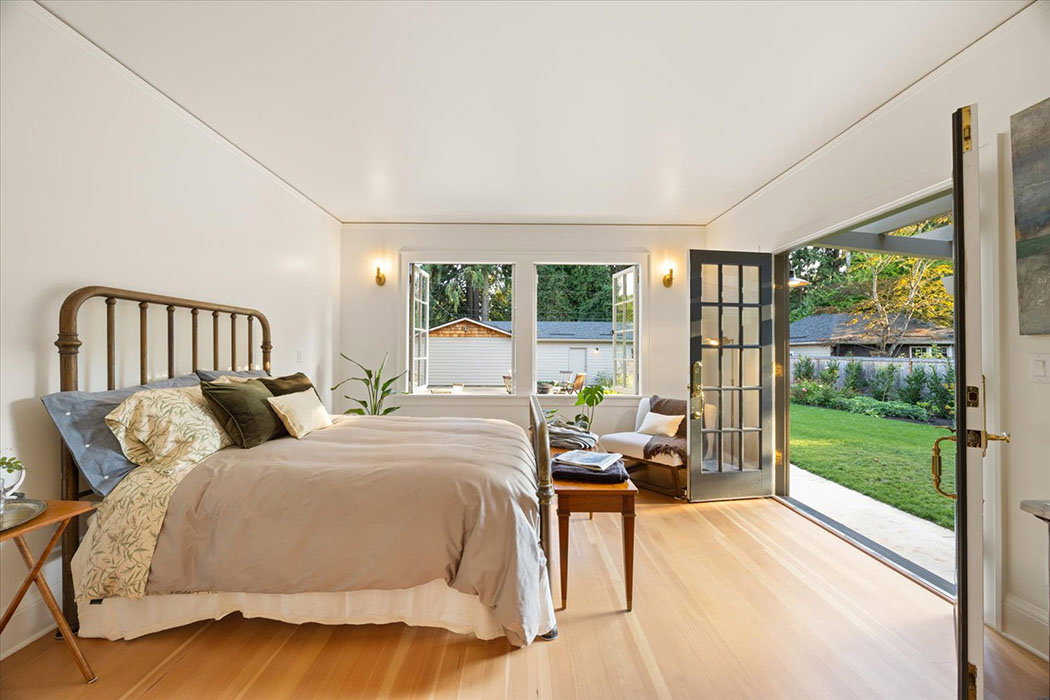
At the rear, a 271-square-foot addition creates a novel feature for old homes: a generous primary suite on the main floor, complete with in simpatico casement windows, a marble-clad bathroom, walk-in closet, and space for a king-size bed. Double glass doors lead to the backyard patio and the rest of the third-acre lot. To get an idea, there’s enough room for a driveway that nearly fits a pickleball court, as well as a three-car garage bordering the rear alley. There, 431-square-foot detached guest quarters offer a full bathroom, bedroom, and living space for overflow.
With only 80 homes total, it’s rare to see one come on the market in Garthwick, which is technically in Clackamas County. County lines were drawn in 1854, and Portland annexed this area in 1950. That means that, despite the Portland address and proximity to all the amenities of Sellwood, Oaks Bottom, and the Springwater Corridor, it does not come with a Multnomah County tax bill.
Listing Fast Facts
- Address: 604 SE Andover Pl, Portland, OR 97202
- Size: 3,433 square feet/4 bedrooms/4 bath
- List Date: 6/15/2026
- List Price: $1,399,000 (down from $1,575,000)
- Listing Agent: Dan Volkmer and Fritz Benz, Windermere Realty Trust
Melissa Dalton is a freelance writer who has focused on Pacific Northwest design and lifestyle since 2008. Contact Dalton here.
Editor’s Note: Portland Monthly’s “Property Watch” column takes a weekly look at an interesting home in Portland’s real estate market (with periodic ventures to the burbs and points beyond, for good measure). Got a home you think would work for this column? Get in touch at editor@pdxmonthly.com.
|
|
|