

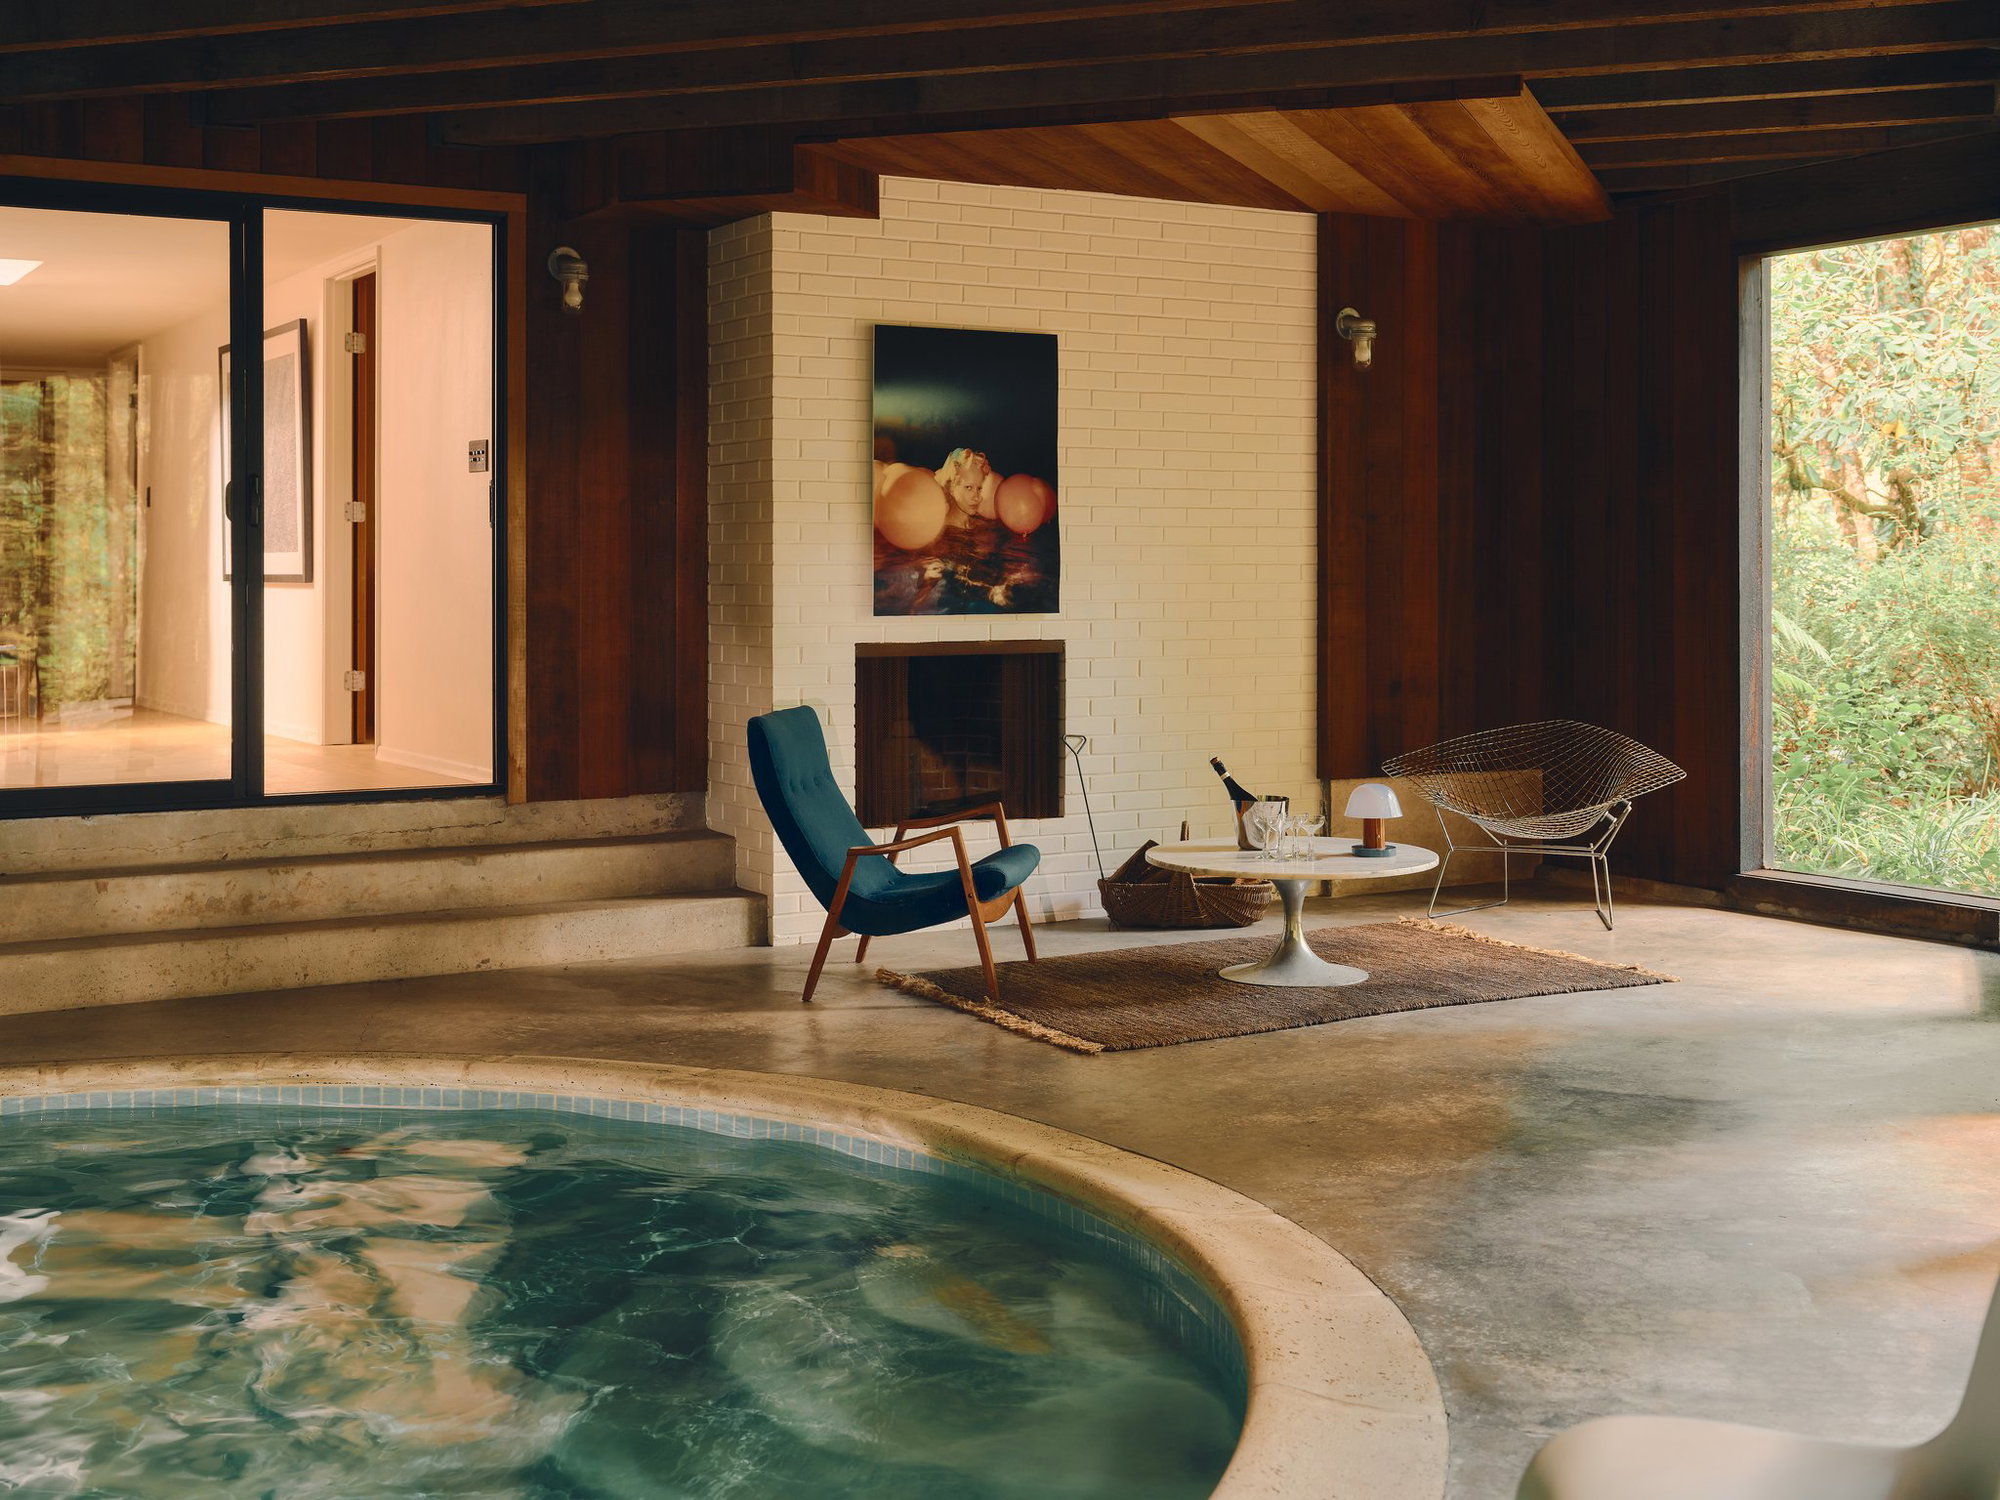
The past few months have seen an abundance of cool midcenturies on the local market, and it’s like each one is trying to outdo the last—see last week’s entry in Concordia with its remodeled kitchen and basement mural in the bar. It looks like this house in the Southwest Hills also wants to compete. It has all the things we look for in these types, such as seamless indoor-outdoor flow with its forested lot, wood galore, and a historic architect and local designer connection. And there’s something we haven’t seen yet: an indoor saltwater pool.
Built in 1966 on 0.68 acres, the house is the work of Thomas Vadnais, a Portland-born University of Oregon graduate; he studied there under W. B. Wilcox. Purportedly, he met his wife, Dorianne Engelbart, then a sculpture major, in the architecture department’s drafting room, prompting not only love at first sight but a change of major for Engelbart. Vadnais opened a small architectural office in Portland in 1953, where the couple worked together on Northwest-style homes and commercial buildings. They were avid lovers of the arts—he played blues and ragtime on the piano, and she remained very artistic, according to her brother. Is it any wonder, then, that the most recent owners of this house describe it as being “made for art and music”?
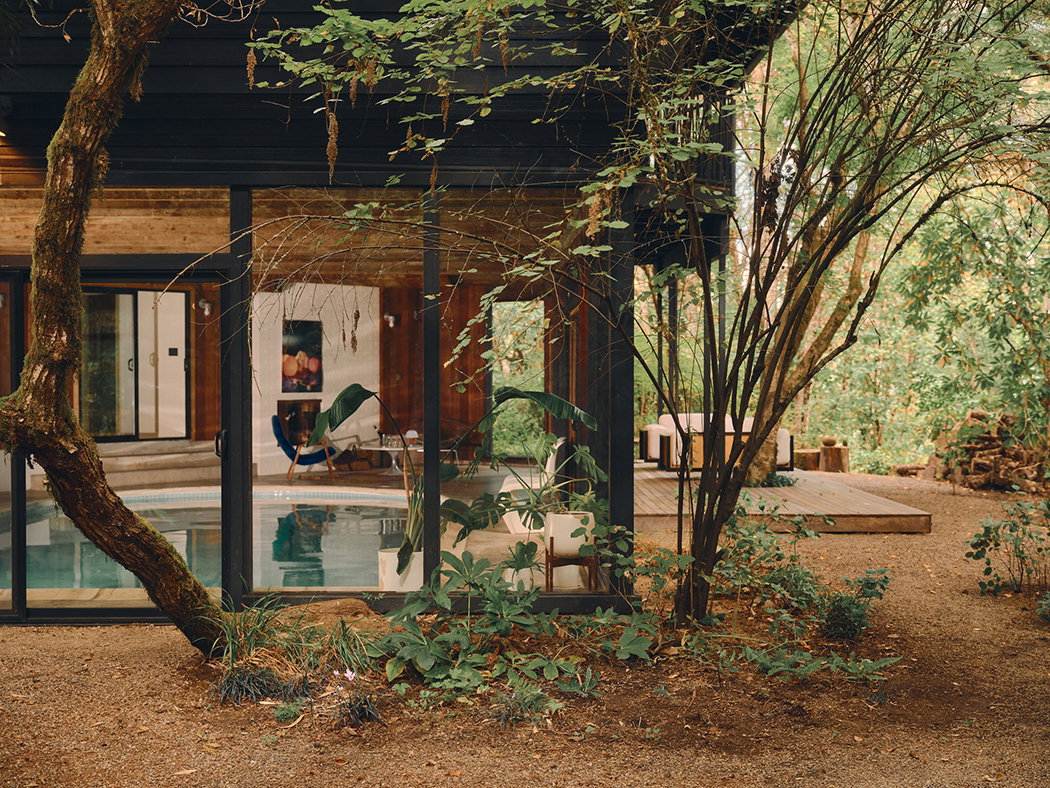
There does seem to be a rhythmic quality to the property, starting with the way the home’s two angled wings are tucked into the surrounding trees. (A fitting setting, too, considering it was originally designed for W. D. Hagenstein, who was called a “giant in the forestry industry” at his passing in 2014, and who helped establish the World Forestry Center.) Rows of floor-to-ceiling windows look into the treetops, while a cutout in the backyard deck allows a mature maple to grow through. The primary bedroom has a large sliding glass door to let in the sound of the wind rustling in the leaves.
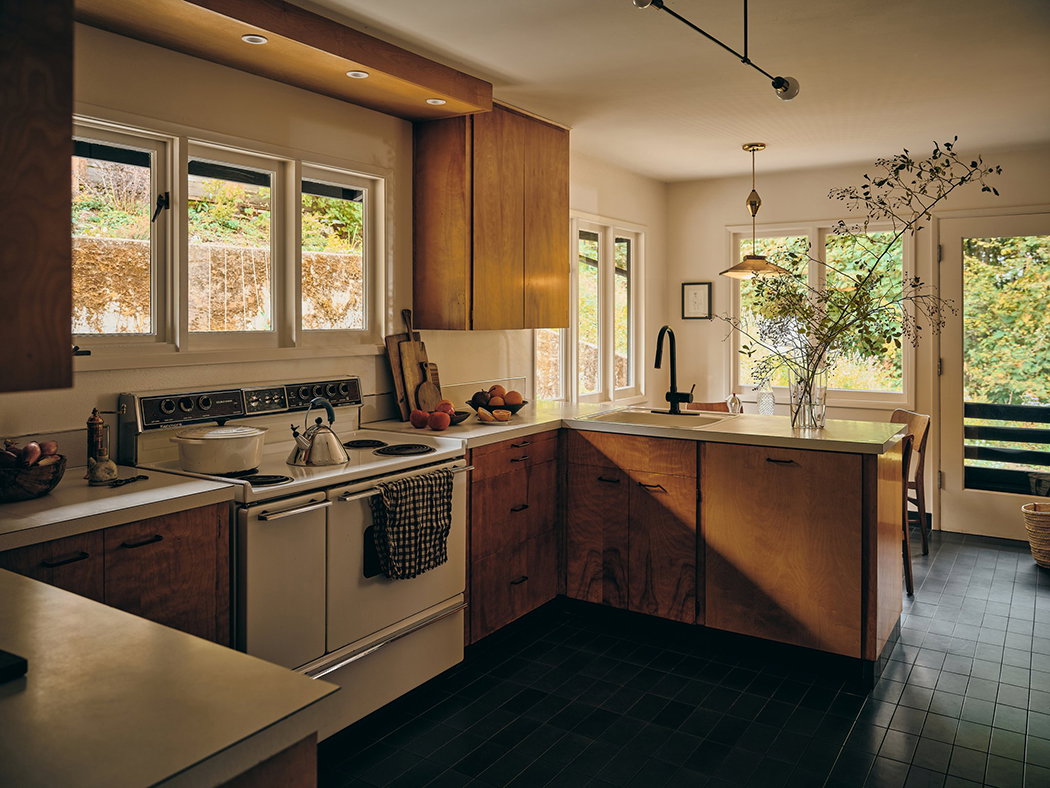
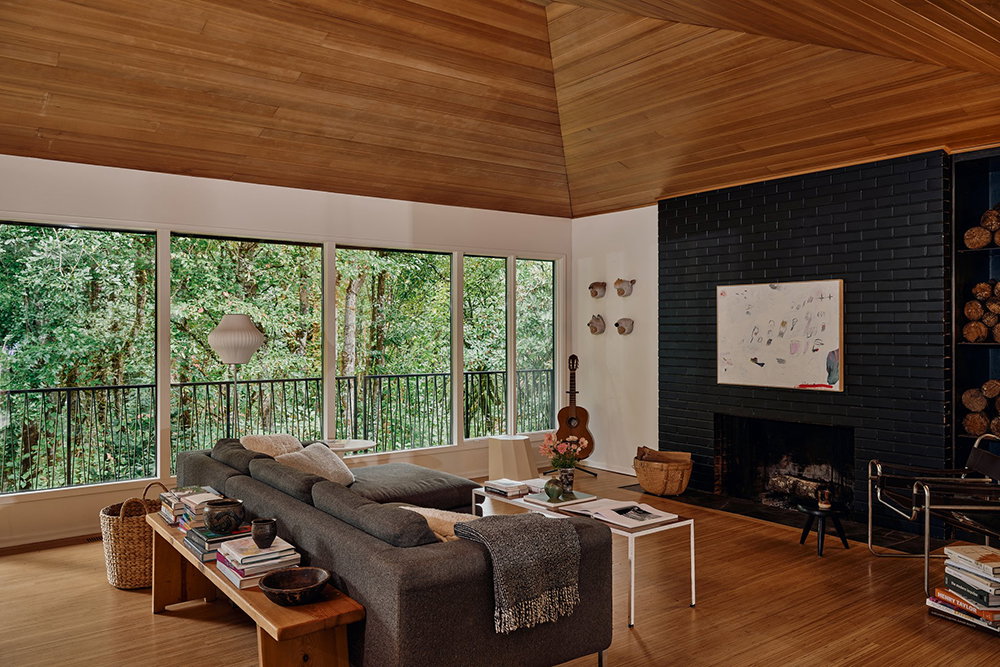
The bilevel floor plan is orderly, with an open living and dining room upstairs, and the kitchen a compact U-shape nearby, containing simple wood cabinets and its own breakfast area. A deck lines two sides and the interior wood accents are many, from the wall paneling and bent wood posts at the staircase in the entry, to the vaulted cedar ceiling in the great room.
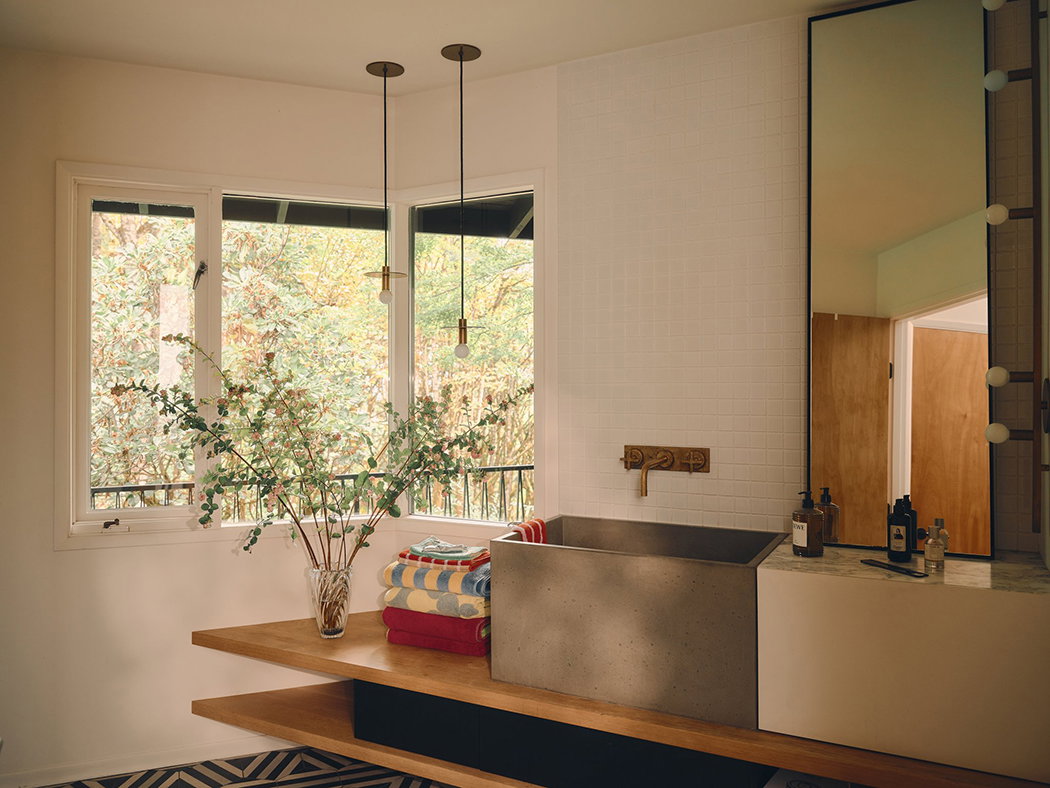
The two bathrooms upstairs have been updated, courtesy of another prior owner, designer Leela Brightenburg, formerly of Bright Designlab. The primary bathroom has black-and-white striped marble hex floor tile, and a substantial concrete sink on a floating wood ledge, while the powder room is encased in moody floral wallpaper.
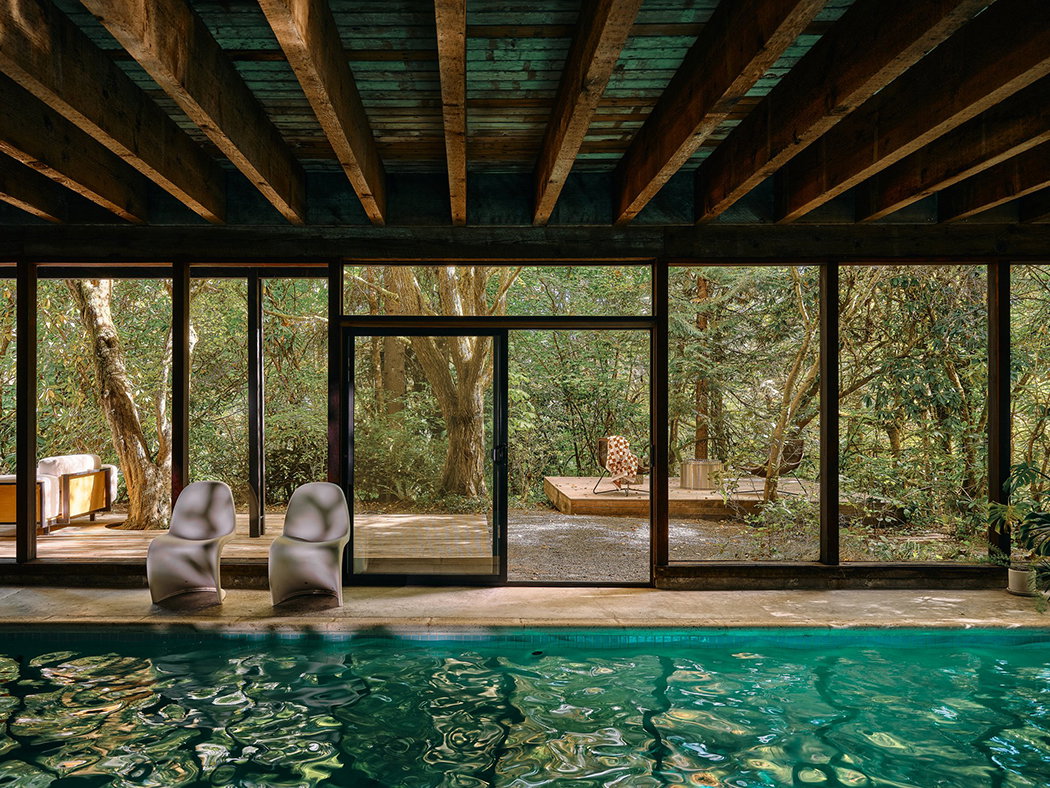
The lower level has two more bedrooms, a full bath, and a bedroom/office with a second fireplace. The third fireplace is located in the pool room, complete with exposed beams, the indoor saltwater pool casting rippling shadows on the ceiling, and walls of glass on two sides. When we imagine being able to swim year-round, with the doors open to the backyard, and curling up by the fire after, it’s easy to think we’ve found a winner.
Listing Fast Facts
- Address: 3062 SW Fairmount Blvd, Portland, OR 97239
- Size: 3,670 square feet/3 bedrooms + office/2.5 bath
- List Date: 10/5/2026
- List Price: $1,350,000
- Listing Agent: Deb Kemp, Vetiver Street Real Estate
- Styling: Karie Higgins, Vetiver Street, Homeowners
Melissa Dalton is a freelance writer who has focused on Pacific Northwest design and lifestyle since 2008. Contact Dalton here.
Editor’s Note: Portland Monthly’s “Property Watch” column takes a weekly look at an interesting home in Portland’s real estate market (with periodic ventures to the burbs and points beyond, for good measure). Got a home you think would work for this column? Get in touch at editor@pdxmonthly.com.
|
|
|