



Portland’s median home price may be roughly double that of the United States, but even within our metro area, there are big differences in what your money will buy, depending on what neighborhood you’re considering. In this series, we take a look at what the same price point will get you in different markets around the metro area. This week: Portland, Vancouver, and Lake Oswego for around $550,000. Have a price point you’d like us to explore or a property you think we should feature? Get in touch at editor@pdxmonthly.com.
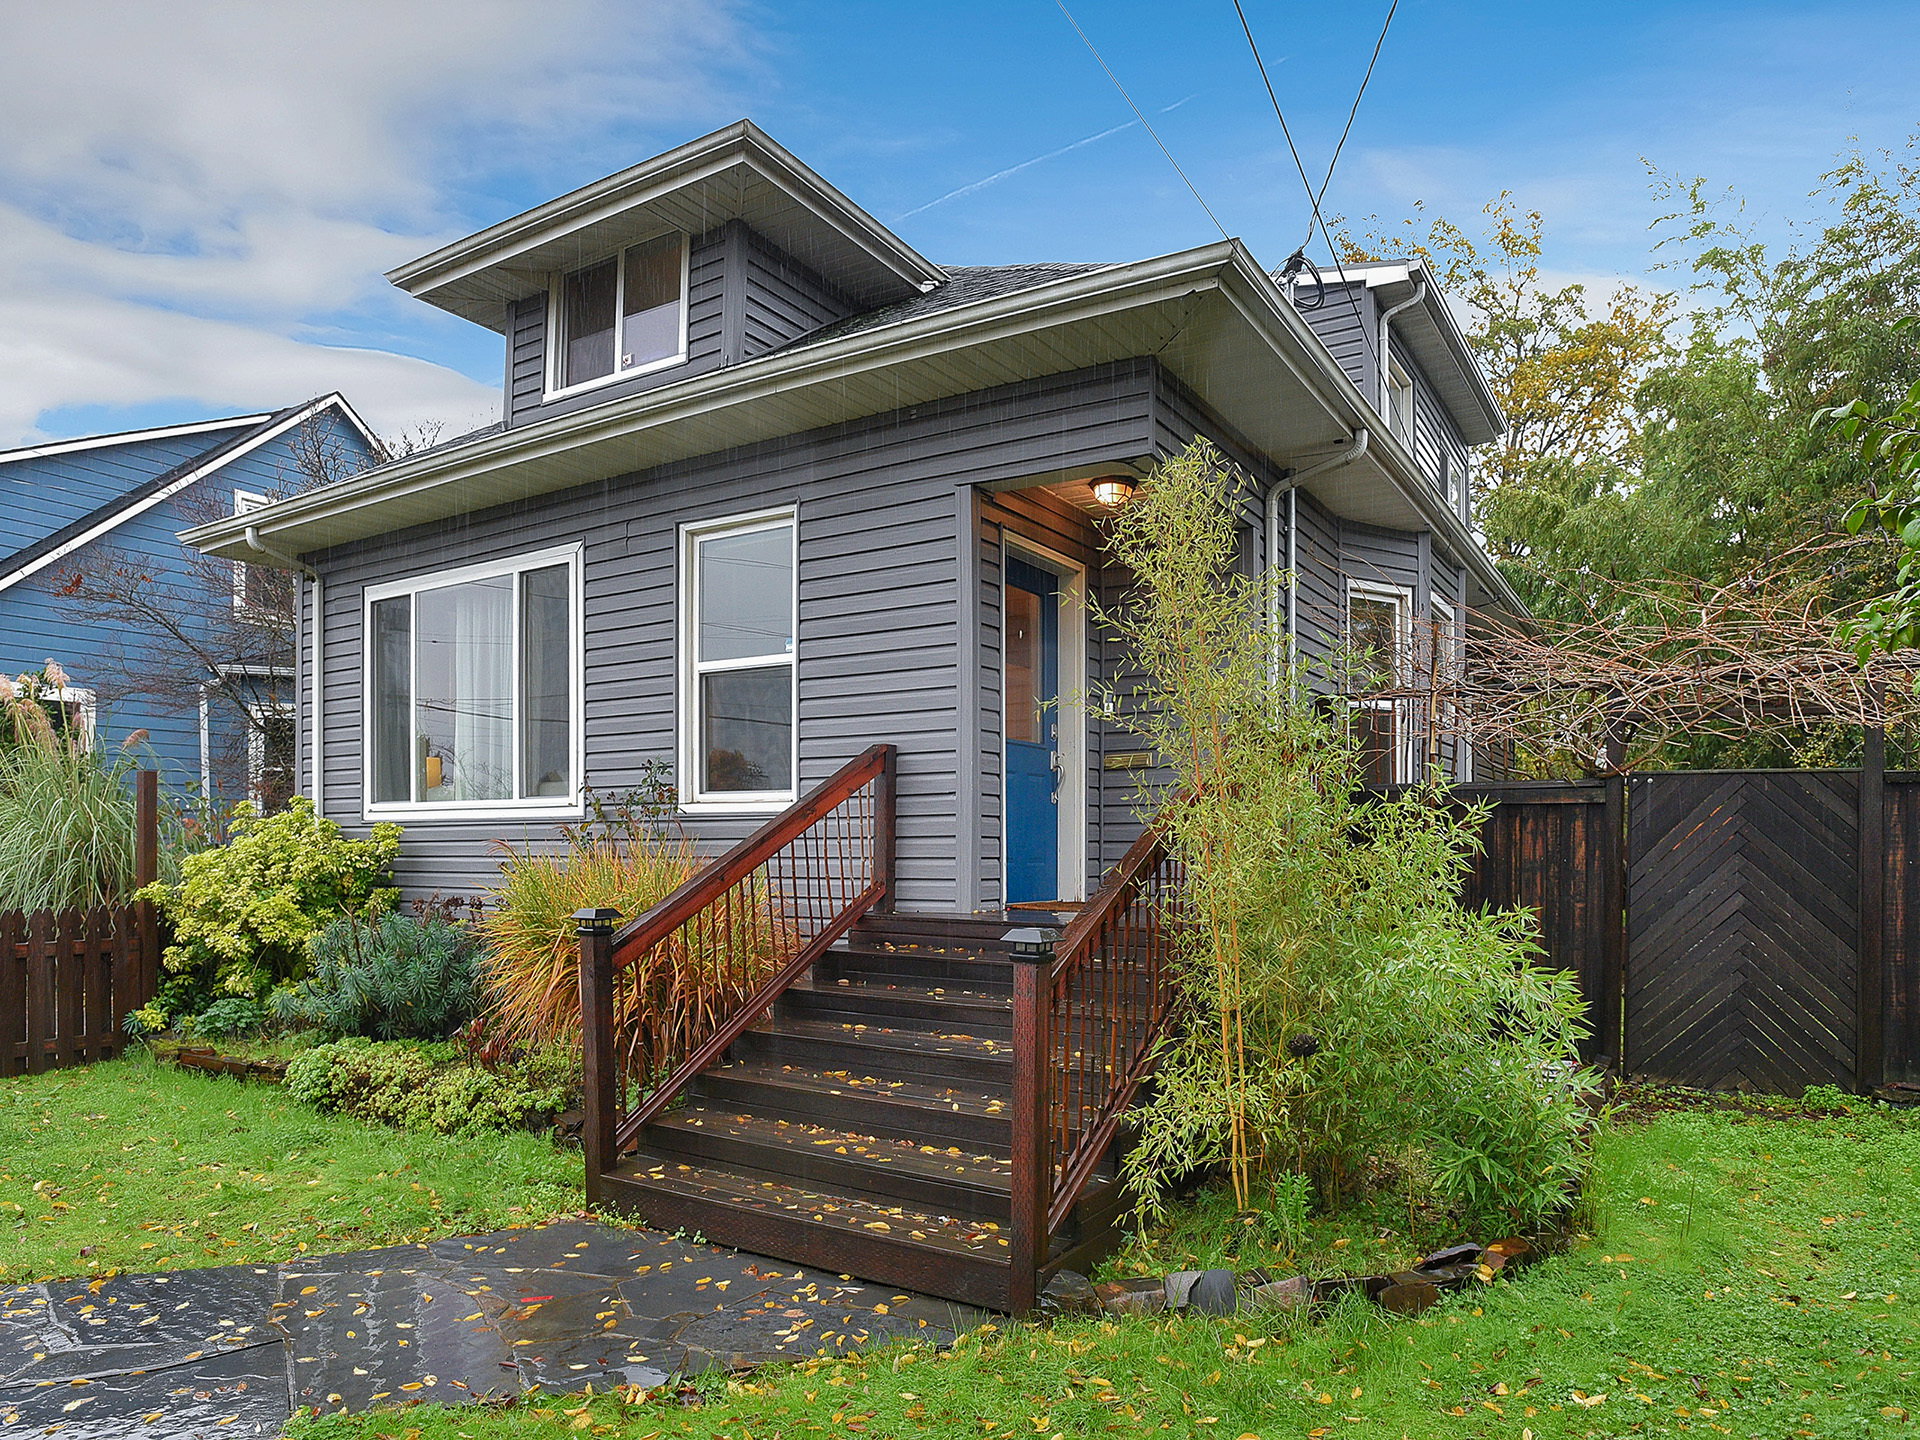
Portland | $550,000
Location: 524 NE 67th Ave
Size: 2,617 square feet / 4 bed, 1 bath
Contact: Myles Faulkner, 503-802-6407 or Myles@hasson.com
This four-bedroom 1907 bungalow is located in the Mount Tabor neighborhood. You enter directly into the front living room that’s filled with light from the large windows. Next to the living space, the formal dining area leads into the recently updated, spacious kitchen complete with a tucked-in eating area. Also on this level you’ll find the first bedroom, as well as the home’s only bathroom. Upstairs boasts two bedrooms, the larger fitted with a walk-in closet with built-in cabinets. The partially finished basement has tons of space to make your own, whether it’s a movie room or just another living space, and also contains a fourth bedroom. Outside, a large deck area is fitted with a stone fireplace, an upper sitting area, a small pond, and a hot tub. The front and back yards are fully fenced, giving pets and kids safety to roam.
Vancouver | $545,000
Location: 4706 NE 105th Cir
Size: 1,460 square feet / 3 bed, 2 bath
Contact: Nan Grant, 408-607-8021 or NanJaneGrant@gmail.com
On an acre-plus lot and flush against a quiet green space is this cozy newly renovated house in Vancouver, Washington. You walk directly into the main living space complete with a woodstove and filled with natural light from floor-to-ceiling windows on one wall. The dining area has sliding glass doors that open to the back porch, and is next to the recently updated kitchen with a breakfast bar for two. Also on the main floor you’ll find a spacious master bedroom with a master bathroom fitted with double sinks and a vanity space. The top floor holds the two other bedrooms and final full bathroom. Outside is a large lawn, two attached garage spaces, as well as an 800-square-foot detached garage and work space.
Lake Oswego | $550,000
Location: 4 Preakness Ct
Size: 1,985 square feet / 3 bed, 2 bath
Contact: Ed Medak, 503-287-4131 or EdMedak@comcast.net
This townhome was built in 1970 in the Mountain Park neighborhood of Lake Oswego. You can enter the property through the gated courtyard or through the detached two-car garage. Walk through the front door and turn right into the sunken living room with a brick fireplace and sliding glass doors that lead to a small patio area. Next to this space is a spiral staircase that leads to the spacious upper living area with a second fireplace. To the left of the front door are floor-to-ceiling windows that look into a natural atrium, and farther along is the large formal dining area, that could also be used as another living space. The kitchen is right next to the dining space and through the kitchen you’ll find a second, smaller dining area that has a built-in pantry and desk as well as sliding glass doors that open to a patio. You’ll find the main bedroom and its en-suite bathroom off of the living room. The second bedroom has sliding doors to the courtyard, and the third comes with built-in closet storage and floor-to-ceiling windows that look into the atrium. This townhome is a part of a community that offers many amenities including a fitness center, pool, recreation facility, and more, and is right next to paved walking trails.
|
|
|


