Property Watch: This Midcentury Marvel Was the Architect’s Home

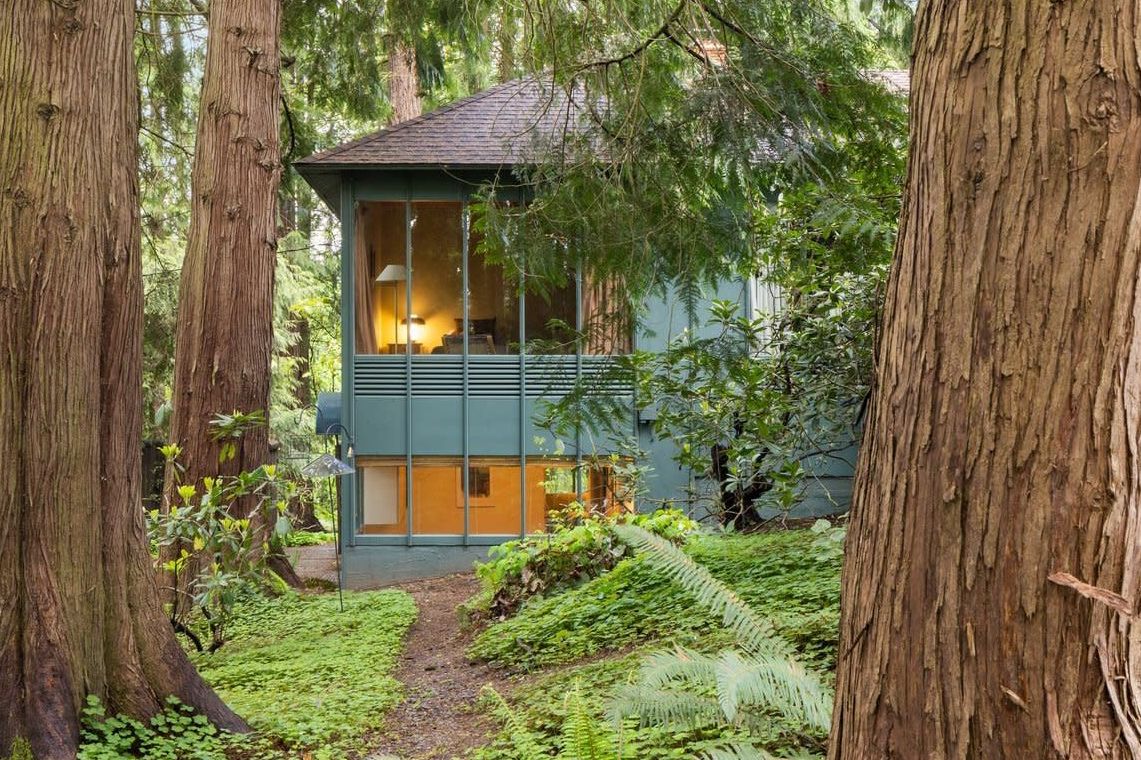
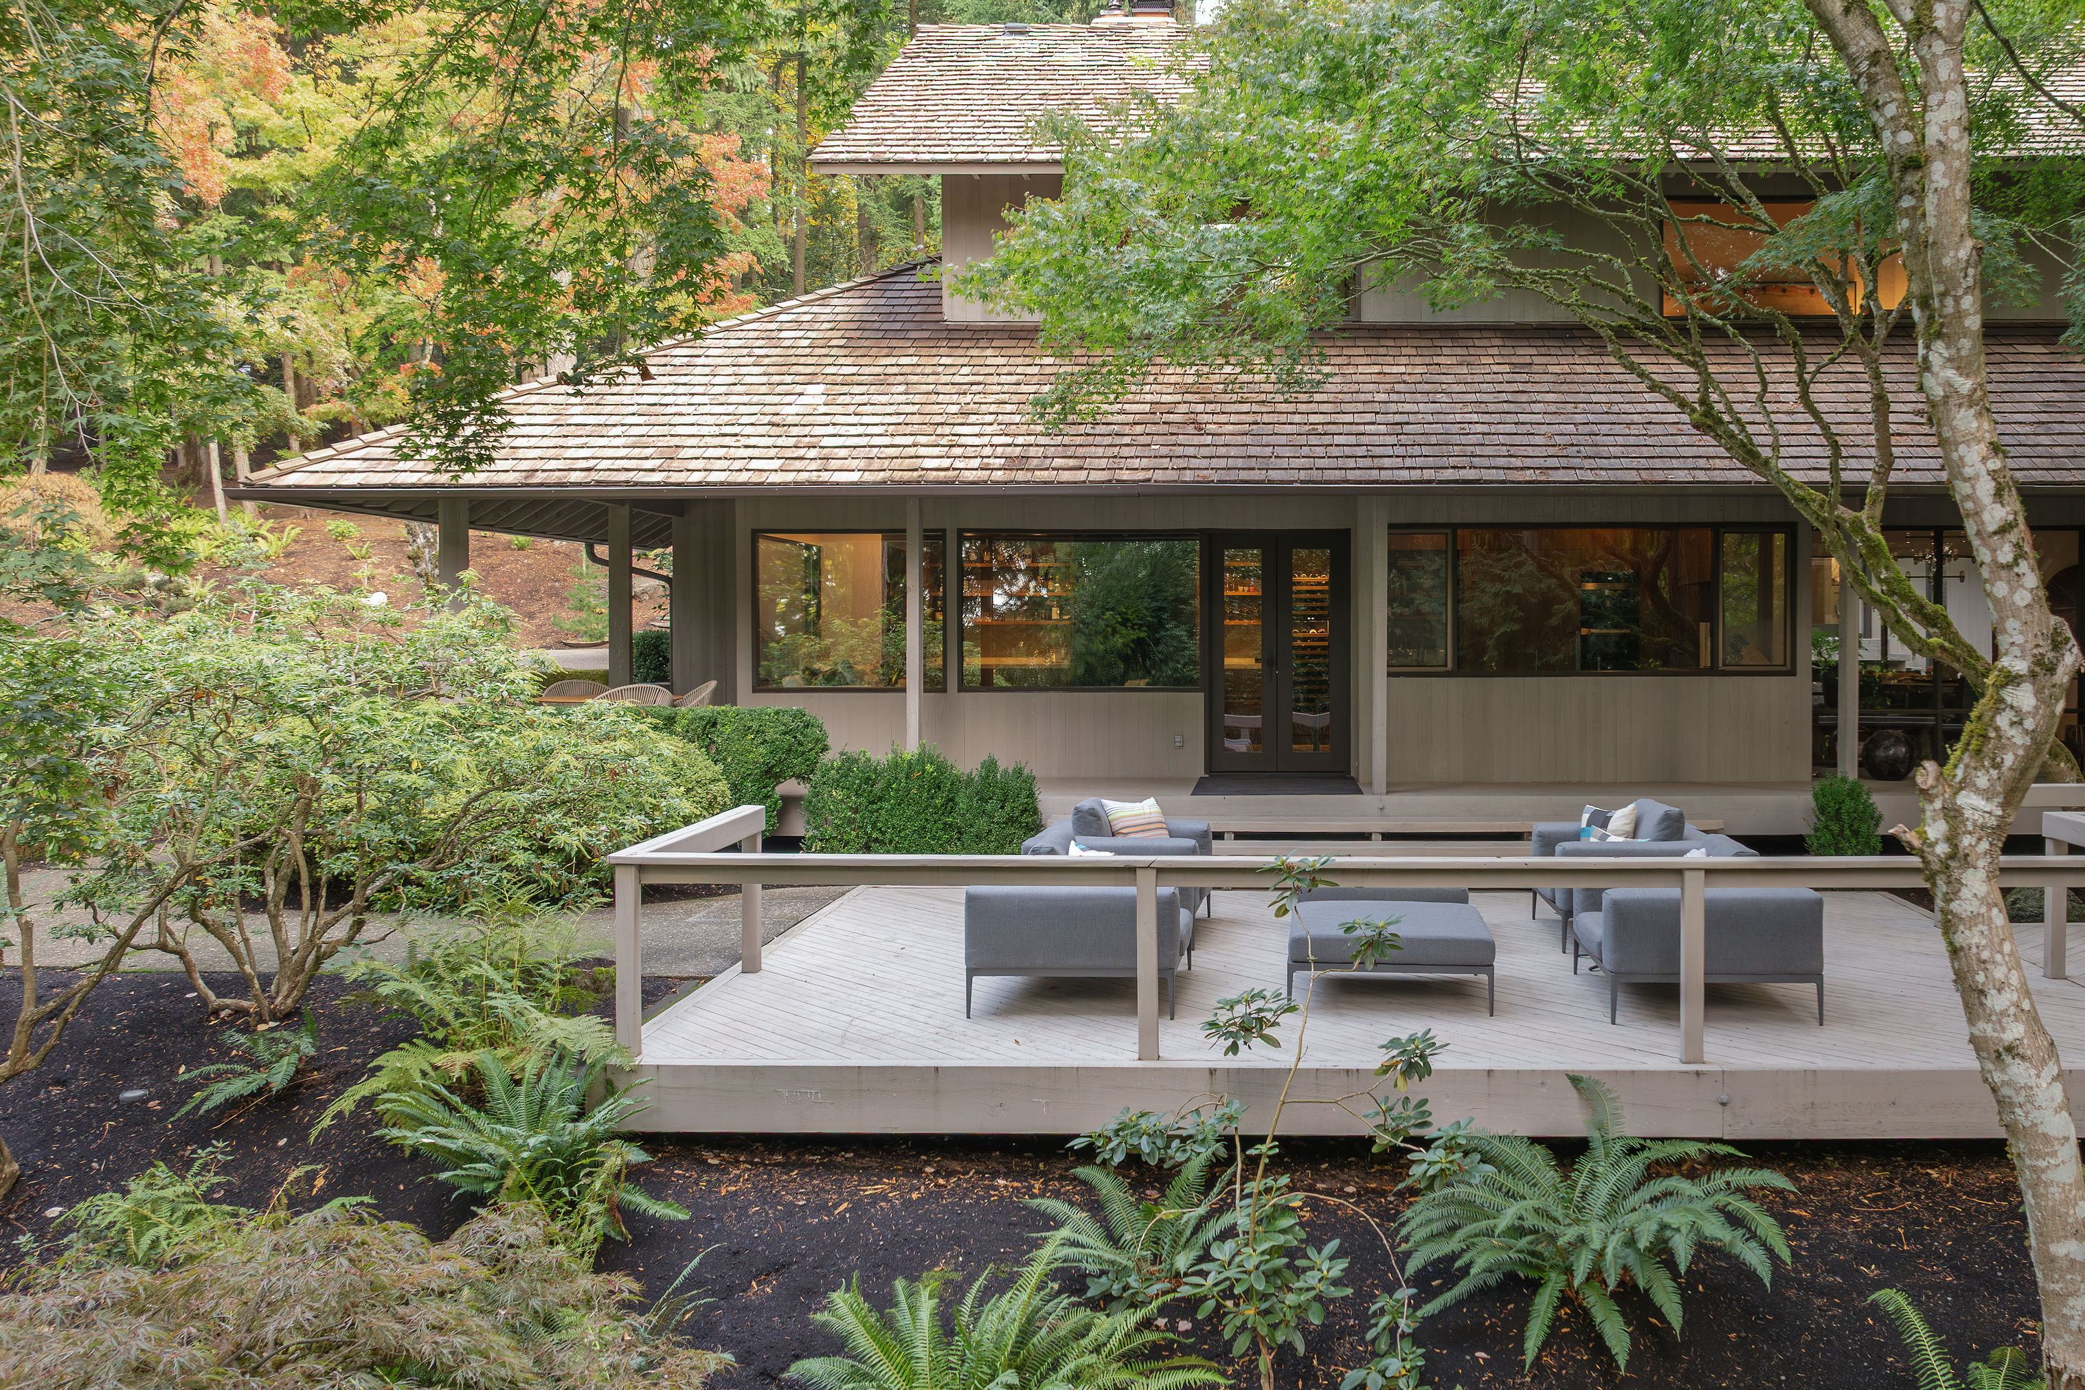
After he finished architecture school at the University of Oregon in 1952, John Robert Gatewood designed a house for his family in the Southwest Hills. Completed in 1955, it today stands as an example of Northwest Regionalism at its finest, and quite the conversation starter online. We think it’s the grand gestures, like the sweep of the low-pitched gable roof, deep eaves, and the soar of floor-to-ceiling glass in the living room and library. Even the commenters at Zillow Gone Wild can only say one thing: “Beautiful.”

Still, midcentury lovers have more to rejoice about, because the smaller, authentic details have been preserved here, too. For instance, there’s the (built-in) George Nelson clock in the kitchen, a landline at the library desk, and the orange counters with boomerangs printed on them. All prompting midcentury modern Redditors to opine: “This is the perfect house.”
Sitting up high on its corner lot in the Southwest Hills, it all starts at the entry and its partially enclosed courtyard, complete with mature, native plantings inspired by Japanese gardens, artful pine trees, and bright yellow pavers. Inside, the palette is equal parts natural materials—cork floors, wood ceilings, and striated wall paneling—and more excellent color, this time soft blues and greens.

The focal point of the living room and library is a massive floor-to-ceiling fireplace wall with hearths on two sides, covered in Mount Adams stone, and extending through the glass to the outside. But thanks to the architect’s elegant siting, the windows are special, too, capturing near and far beautifully. From the living room, watch hot air balloons rise over Willamette Valley wine country, while the primary bedroom frames the yard’s water feature and the fluttering leaves of a Japanese maple.

The dining room, with its Lightolier fixture hanging over the table, flows easily around a dividing wall to the breakfast nook on the other side, and both have views into the courtyard. Better though, is how that wall also becomes the backdrop for a custom mural in the nook, by New York’s James Seeman Studios, and also is enjoyed by the adjacent kitchen. There, find original (well-maintained) cabinetry, painted the perfect color to complement the aforementioned orange boomerang counters.

With 2,736 square feet across one level, it’s a great home for aging in place. There’s a private wing composed of two bedrooms, one bathroom, and the primary suite, with access to its own bathroom. Another powder bath is available off the laundry, which flanks the other side of the kitchen.

You know the design was good when the architect opted to live there for 50 years, until his passing in 2006. That, and the house comes with its own mini archive, including blueprints and photo slides showing its construction. There’s also more modern documentation, like the Instagram account dedicated to both architect and house. It was set up by its preservation-minded second owners, in order to record things like the original color palette and how the light falls across the wood paneling on a Saturday in December.
Listing Fast Facts
- Address: 4014 SW Altadena Ave, Portland, OR 97239
- Size: 2,736 square feet/3 bedroom/3 bath
- List Date: 5/20/2026
- List Price: $1,675,000
- Listing Agent: Marisa Swenson, Modern Homes Collective

Melissa Dalton is a freelance writer who has focused on Pacific Northwest design and lifestyle since 2008. Contact Dalton here.
Editor’s Note: Portland Monthly’s “Property Watch” column takes a weekly look at an interesting home in Portland’s real estate market (with periodic ventures to the burbs and points beyond, for good measure). Got a home you think would work for this column? Get in touch at [email protected].