Property Watch: The ‘Eyebrow House’ Makes a Splash on the Market
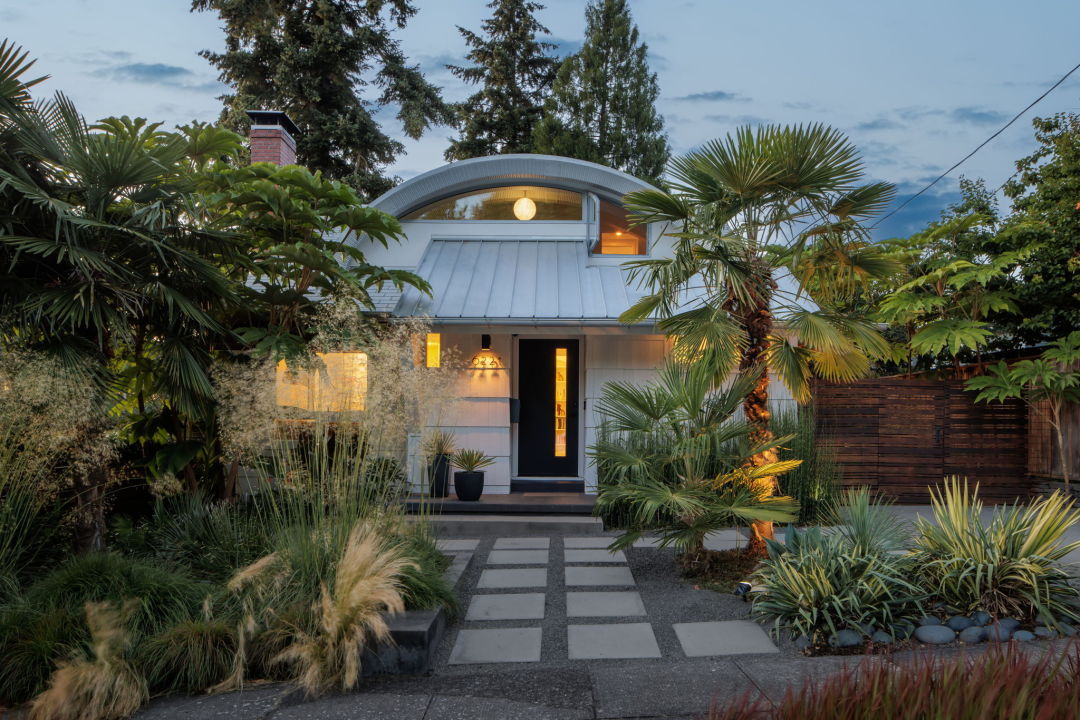
Image: Courtesy Caleb Vandermeer
If any house became symbolic of the Portland zeitgeist of the 2010s, it's the so-called "Eyebrow House" in the Mount Tabor neighborhood. Built in the bungalow style in 1941, by 2010 it had undergone a studs-out remodel by its enthusiastic, curve-loving owners, including architect Edgar Papazian. Fittingly for the time, Papazian told Portland Monthly in 2011 that the project "was about breaking the mold and trying something different.”

Image: Courtesy Caleb Vandermeer
The house went on to gain national fame in 2012, when it appeared in a few episodes of Portlandia. For one sketch, Fred Armisen and Carrie Brownstein play a couple who've just received their CSA delivery and don't know how to prepare a durian fruit. In short order, the fruit becomes an alien and turns the house into its spaceship, but not before, naturally, it color-codes the couple's bookshelves. (Purportedly, the writer for the sketch gave the house a more significant role in the scene after seeing it in person.) When the real owners put the house on the market later that year, the real estate agent was quick to advertise the pop culture connection, as well as the neighborhood's nickname for the home, and it sold for a little under $500,000.
The curves are many, showing up on both the exterior and the interior. So much so, that the owner described the effect as "a house that hugs you back." At the front facade, the standard gable was replaced with a giant swooping metal one, spanning almost the width of the roof. That it evokes a Quonset hut is no coincidence—apparently, the same galvanized steel beams used for such huts were also incorporated here.

Image: Courtesy Caleb Vandermeer
Not only do those curving elements convey the aesthetic that Papazian was after, they enabled him to expand the upper floor by about 150 square feet. It now holds two bedrooms and a shared bathroom, with peekaboo views to the outside available from both beds, tucked as they are under the curves of the exposed metal structure.

Image: Courtesy Caleb Vandermeer
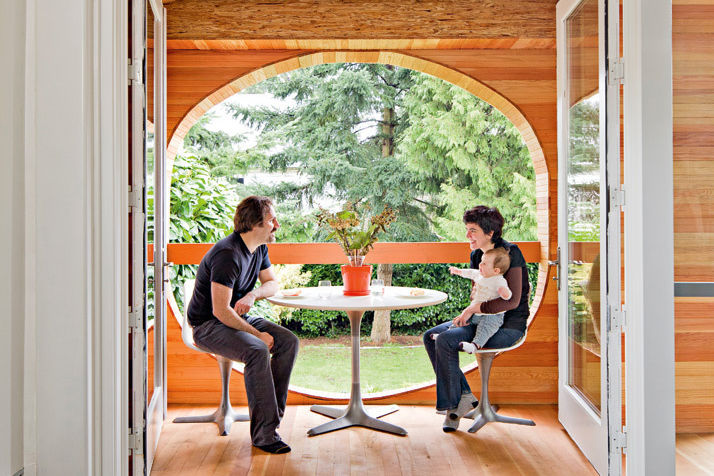
On the main floor, all of the living spaces revolve around the central staircase, wrapped in a gently rounded bookcase on both sides. In the living room, the fireplace received a parabola-shaped surround, with shelves slotted into its apex. Meanwhile, the rear of this level, which contains the kitchen and dining room, is lined with glass doors that lead out to a petite, cantilevered porch. The latter is entirely encased in tongue and groove, complete with an oval cut-out to frame the backyard.

Image: Courtesy Caleb Vandermeer
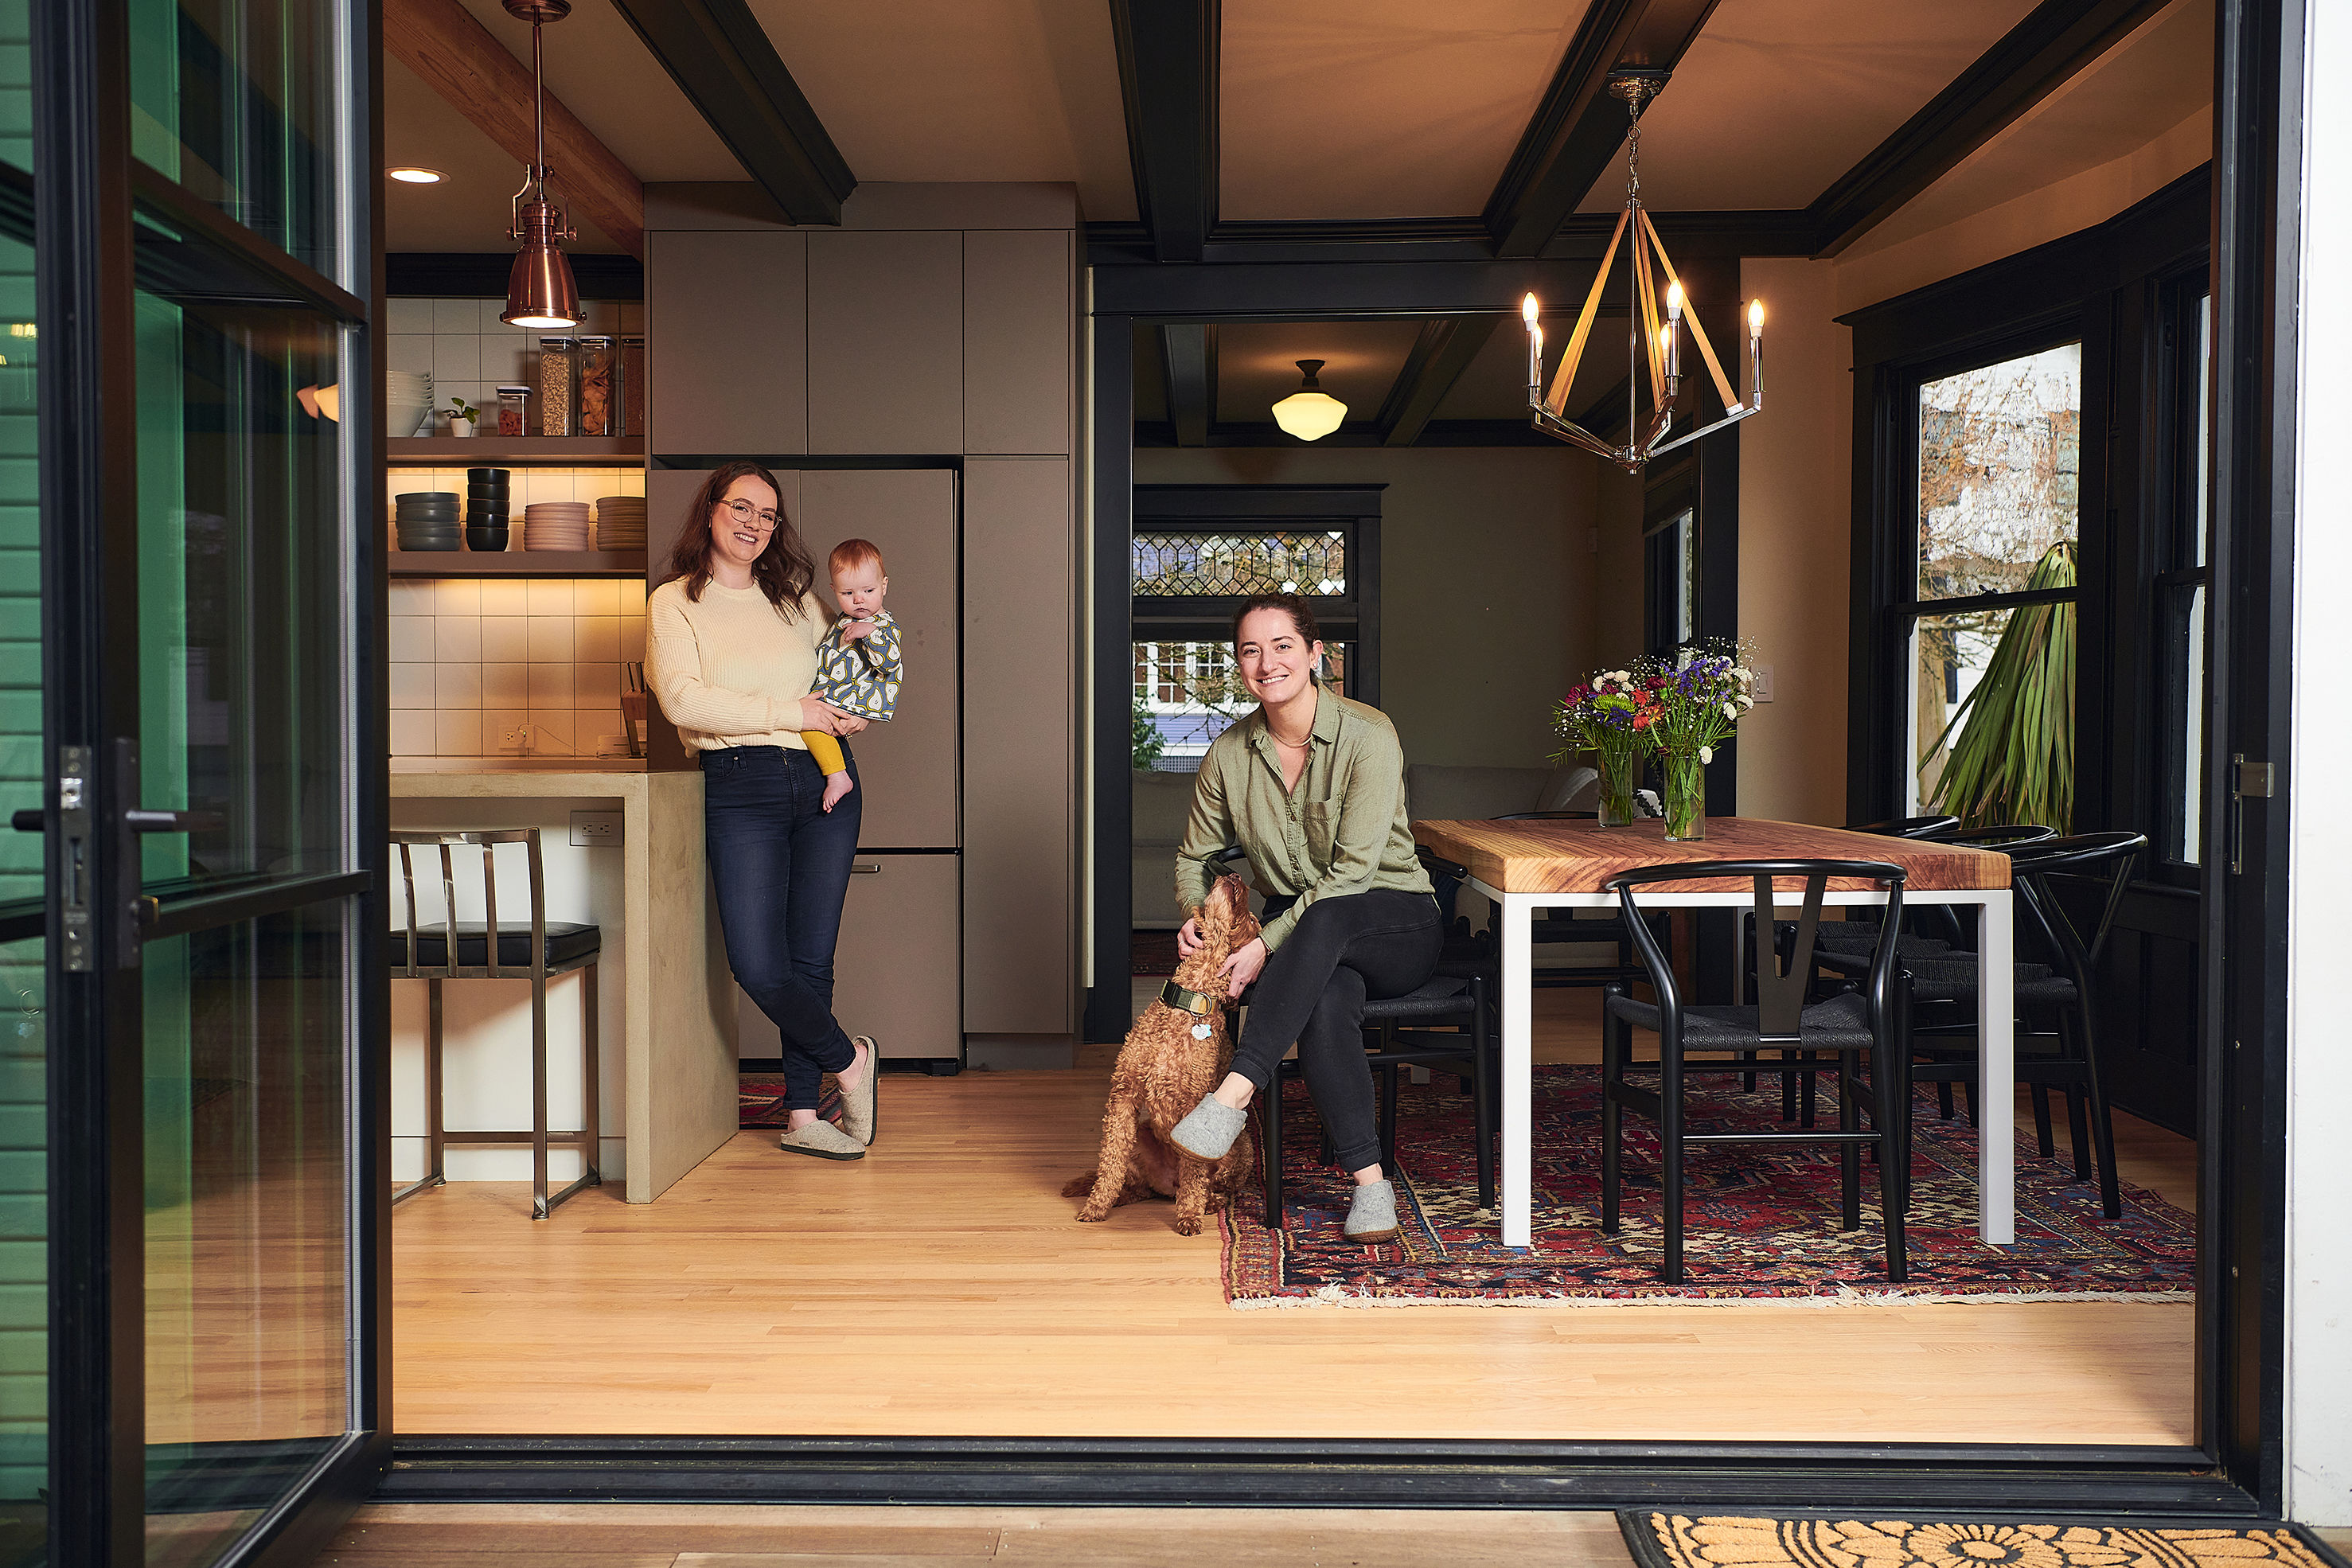
The most recent owners have made a lot of upgrades, ensuring the distinct bones of the house stay intact while also making select aesthetic changes so it no longer feels quite so 2010 inside. In the kitchen, Doug fir cabinetry syncs nicely with the porch and is complemented by quartz counters, a Wolf range, cylindrical Franke hood (of course), and Fisher and Paykel fridge. The upstairs bathroom now has a walk-in shower, with Ann Sacks tile covering the wall and coved ceiling.

Image: Courtesy Caleb Vandermeer
The owners' attention extended to the front and back yards. In the latter, landscape architect Michael Schultz swapped out plain grass to create a veritable oasis. Tiered seating areas, a hammock swaying under the cedar trees, mature plantings, even a covered cabana to hang out and watch the match at the nearby ping pong table. Perhaps it's why, this time around, the house went on the market for $975,000 and then sold in three days, proving a little nostalgia—even for just 15 years ago—can go a long way.

Image: Courtesy Caleb Vandermeer
Listing Fast Facts
- Address: 6221 SE Ash St, Portland, OR 97215
- Size: 2,431 square feet/4 bedroom/3 bath
- List Date: 7/15/2026
- List Price: $975,000
- Listing Agent: Erin Brown, Portland Proper Real Estate
Melissa Dalton is a freelance writer who has focused on Pacific Northwest design and lifestyle since 2008. Contact Dalton here.
Editor’s Note: Portland Monthly’s “Property Watch” column takes a weekly look at an interesting home in Portland’s real estate market (with periodic ventures to the burbs and points beyond, for good measure). Got a home you think would work for this column? Get in touch at [email protected].