Property Watch: A Modern A-Frame on Mount Hood

Talk to many designers and they will tell you that while classic A-frames are inherently charming, they can end up being quite dark inside. This modern A-frame, completed in 2025 in the Mount Hood Village resort corridor, does not have that problem.

First, there's the window wall, a classic feature of the building type and often the main source of incoming natural light. Here, in a fun nod to the shape of the home, it takes the form of stacked rows of alternating triangles. There are many more windows on both side walls, on each of the house's three levels, and wrapping the cutest sleeping nook at the apex. The dining room even manages to add a few more, with a row of glass panels that open to the deck, courtesy of a bump-out.
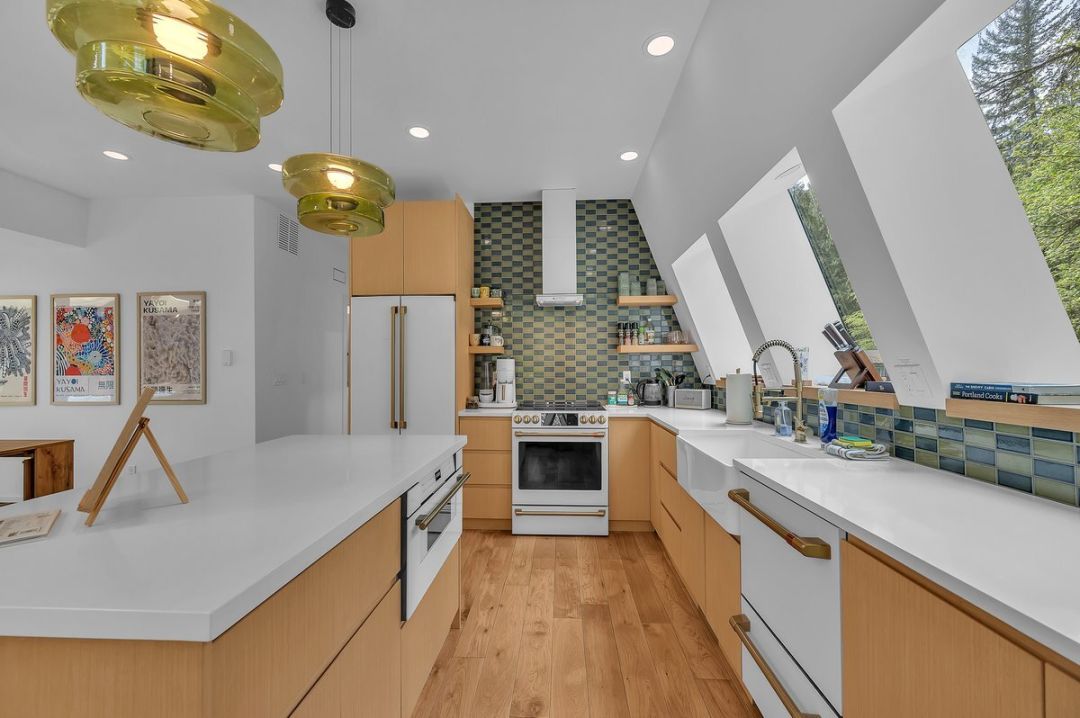
Plus, there's a lot of white paint. To achieve a Scandinavian-inspired look, the walls have been kept neutral, while light wood accents appear in the flooring, cabinets, and floating stair tread. There's just enough color at play, too, in the checkered tile on the kitchen backsplash, the green tile wrapping the upstairs shower, and a botanical wallpaper in the primary bathroom. Last but not least, in perhaps a little throwback to its traditional forebears, a jaunty orange-red vintage Malm stove occupies the corner of the living room.

At 1,654 square feet, and with three bedrooms, a third-floor sleeping nook accessed by a custom spiral staircase, and two full bathrooms, this A-frame is large enough to sleep 10. Still, it comes with not one but two outbuildings.
The 600-square-foot detached ADU, called the "Outpost," was designed by Den. Not to be outdone by the main house, it has its own unique roof angles and a wall of windows, as well as a full bathroom, kitchenette, and loft. Next, there's a six-car garage, so storage will never be a problem here. All in all, it's a pretty sweet setup for either a full-time forest-living family compound, or a five-star rental and investment opportunity.

As for outdoor accoutrements, find a steam sauna that seats four to eight, a hybrid hot tub (both wood-fired and electric), and a one-person cold plunge. Of course, there are more rudimentary forms of relaxation available as well, including a deck for lounging, a firepit, and plenty of stargazing—not to mention all the recreation that the mountain has to offer.
Listing Fast Facts
- Address: 27176 E Welches Rd, Welches, OR 97067
- Size: 1,654 square feet/3 bedroom/2 bath
- List Date: 5/5/2026
- List Price: $1,500,000
- Listing Agent: Leilani Powell, Found It LLC
Melissa Dalton is a freelance writer who has focused on Pacific Northwest design and lifestyle since 2008. Contact Dalton here.
Editor’s Note: Portland Monthly’s “Property Watch” column takes a weekly look at an interesting home in Portland’s real estate market (with periodic ventures to the burbs and points beyond, for good measure). Got a home you think would work for this column? Get in touch at [email protected].