Property Watch: Is This the Coolest Midcentury in Concordia?

Image: Courtesy Stacks Photography
Did you know that there's a neighborhood pocket in Concordia known for its pristine midcentury houses? Specifically, it's in the side-by-side Van Laeken and Leitritz additions, the latter apparently named for a builder, Lester E. Leitritz, who worked with residential designer Perry Weber in the 1950s on many homes in the area.
At that time, sprawling farmland and orchards were being developed into a modern suburb anchored by Fernhill Park, which was a hilly acreage bought by the city because nothing could be grown there and it had become an informal dump. Nowadays, many of the surviving homes are loved for their strong midcentury character and preserved features, from Roman brick facades to basement cocktail bars.

Image: Courtesy Stacks Photography
This house on NE Rosa Parks Way was built in 1957 (see an aerial photo of the area in 1956) and has many beloved midcentury features still intact, as well as additional delights to discover, in part because it's a whopping 5,106 square feet across its two floors. In the living room, it's all about the statement fireplace, flanked by built-ins and wood paneling, set across from a large bay window. A wide doorway leads to the dining room, with its handsome exposed beams at the ceiling, corner fireplace, and skylight overhead. The wall paneling even sports a vintage champagne-gold Talk-a-Phone Deluxe wall-mounted intercom.

Image: Courtesy Stacks Photography
Next up is a remodeled kitchen, separated from the dining room by a peninsula. It's modern, sure, but a lot of effort has been made to make sure it blends in, from the custom cabinets that match the wood paneling to the black granite counters that echo the living room hearth. An accordion window over the sink opens to the backyard's covered patio, as do two sets of glass doors, one here and one in the dining room, to make for easy entertaining. There's even an equally modern outdoor kitchen there, while inside the kitchen corner, a cozy banquette provides another spot to linger.

Image: Courtesy Stacks Photography
This floor has three bedrooms and two bathrooms, with several handsome wood closets peppered throughout, and the primary bathroom remodeled with a walk-in shower, skylight, chic tile, and smart closet. The hall bathroom has our heart, though, not only because it retains its pink and green tile scheme, but thanks to a built-in planter box by the window. (Never seen that before.)

Image: Courtesy Stacks Photography
Downstairs, the vintage vibes are even stronger, with a third fireplace, very period-specific floor coverings in a gold and orange harvest palette, space for a pool table, and more wood paneling, as well as another bedroom suite. The wet bar is still present and comes complete with a red tufted frontispiece, as well as a wall-to-wall mural featuring a sea serpent of some kind, great blue herons, and large pink flowers. The listing calls the whole floor a "stumble into a David Lynch fever dream," and really, are they wrong? Prospective buyers are certainly fans, as the house has already gone pending after a few days.
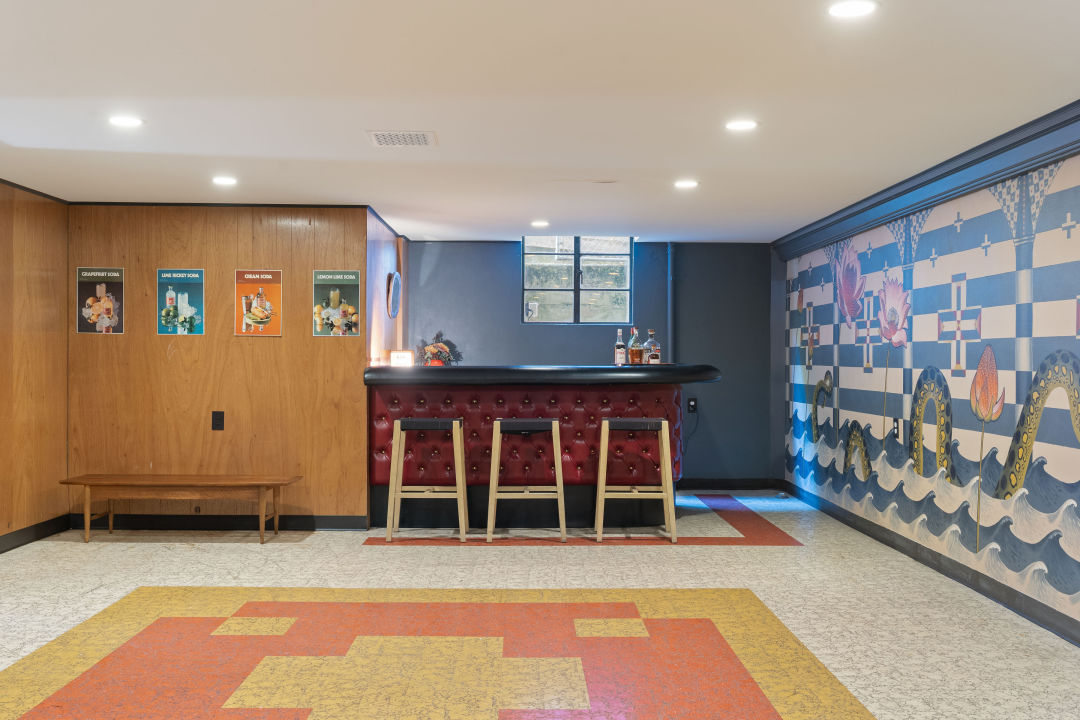
Image: Courtesy Stacks Photography
Listing Fast Facts
- Address: 3906 NE Rosa Parks Way, Portland, OR 97211
- Size: 5,106 square feet/4 bedroom/3 bath
- List Date: 10/15/2026
- List Price: $1,098,000
- Listing Agent: Jimi Hendrix, Neighbors Realty
Melissa Dalton is a freelance writer who has focused on Pacific Northwest design and lifestyle since 2008. Contact Dalton here.
Editor’s Note: Portland Monthly’s “Property Watch” column takes a weekly look at an interesting home in Portland’s real estate market (with periodic ventures to the burbs and points beyond, for good measure). Got a home you think would work for this column? Get in touch at [email protected].