Property Watch: A Midcentury Retreat by a Historic Architect

Image: Courtesy Birds Eye Imaging
In 1970, the department store Meier & Frank asked for a permit to build a 12-story parking structure on a downtown block between SW Broadway and Sixth Avenue, just across from the Pioneer Courthouse. The city had other plans, and the Portland Planning Commission denied the request. So kicked off a years-long process to convert the block into a public square. By 1980, a local, interdisciplinary team led by architect Willard (better known as Will) Martin had won the competition for the design, and today Pioneer Courthouse Square is considered one of the city's greatest hits, with more than 300 events annually and thousands of visitors a day.

Image: Courtesy Birds Eye Imaging
Less known, perhaps, is Martin, who died in a plane crash in the Grand Canyon in 1985, just a year after the square opened. Martin was a 1957 graduate of the University of Oregon, and as described in a 2018–19 exhibition at the Architectural Heritage Center, also an artist and "imaginative thinker."

Image: Courtesy Birds Eye Imaging
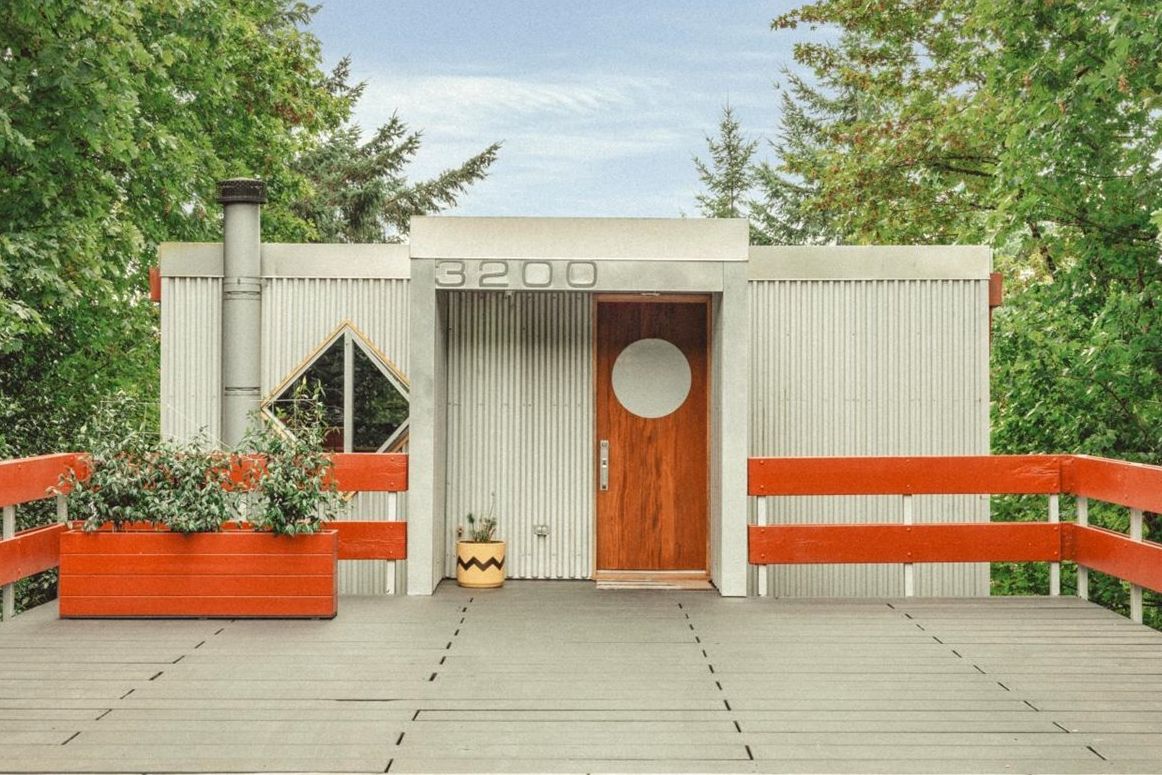
Anecdotes about him include a design for a cabin based on the Fibonacci sequence (later bought by the Soapstone writing group), and his participation in a 72-hour "artathon," or painting session, in order for psychologists to measure the effect of sleep deprivation on performance. Beyond Pioneer Courthouse Square, Martin was known for a range of out-of-the-box residential designs over the course of his career, like this Council Crest house that looks like a camera, and now, a geometric retreat tucked into a high ridge close to Bald Peak State Park in Yamhill County.

Image: Courtesy Birds Eye Imaging
The approach to the home is generous. Just off NE Bald Peak Road, there are two flat driveways, one leading to a two-car garage, and the other to the path to the front door. Also plentiful are the angles, inside and out. Built in 1969, this house has hallmarks of organic modernism, wherein architects rejected right angles in favor of a "house design united by the use of natural shapes or non-rectilinear geometries," writes Virginia Savage McAlester. This "allowed the design to respond to the natural environment rather than impose on it."
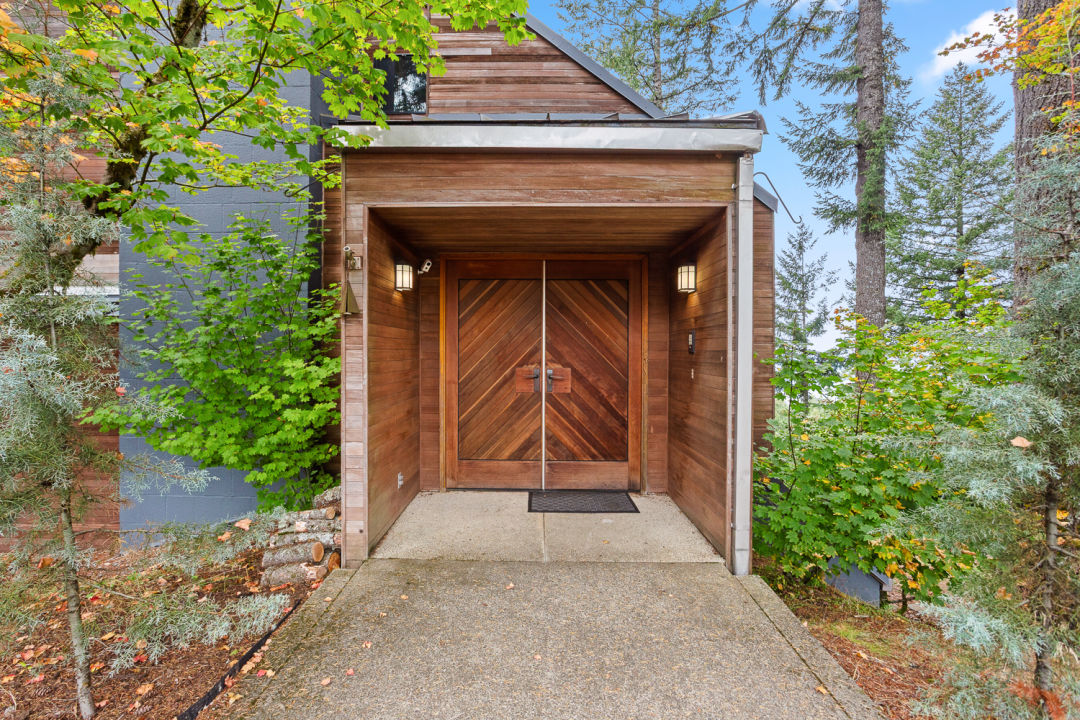
Image: Courtesy Birds Eye Imaging
This is apparent from the moment you step through the wood-clad entry vestibule, and into the foyer. The immediate view is into the living room, with its soaring ceilings and double-height windows capturing the views of trees and the Coast Range foothills beyond. The feeling is less like being perched in a treehouse and more like reaching a victorious summit after a hike to the top of a ridge.

Image: Courtesy Birds Eye Imaging
This room sets the tone throughout the multilevel, 3,602-square-foot home, with a free-flowing floor plan that uses short staircases to separate the three floors. Upstairs, there's the 357-square-foot primary bedroom with its generous en suite bathroom and walk-in closet, while the downstairs has two more bedrooms, two bathrooms, and a bonus family room with a kitchenette, so snacks are close at hand.

Image: Courtesy Birds Eye Imaging
But really, this house is all about the many windows, and the creative ways that Martin brought in the views. Whether it's the primary bedroom's vista by the fireplace, or an unconventional window seat in a bedroom, these vantage points bring a playful sense of discovery that so much traditional architecture neglects. Outside, multiple decks and the one-acre site, complete with a 750-square-foot detached workshop, pond, and greenhouse, only reinforce that.

Image: Courtesy Birds Eye Imaging
Listing Fast Facts
- Address: 25475 NE Bald Peak Rd, Hillsboro, OR 97123
- Size: 3,602 square feet/3 bedroom/4 bath
- List Date: 9/24/2026
- List Price: $1,200,000
- Listing Agents: Trevor Erion and Milan Ridenhour, Berkshire Hathaway Home Services NW Real Estate
Melissa Dalton is a freelance writer who has focused on Pacific Northwest design and lifestyle since 2008. Contact Dalton here.
Editor’s Note: Portland Monthly’s “Property Watch” column takes a weekly look at an interesting home in Portland’s real estate market (with periodic ventures to the burbs and points beyond, for good measure). Got a home you think would work for this column? Get in touch at [email protected].