Property Watch: A One-of-a-Kind Three-Home Compound in Cully
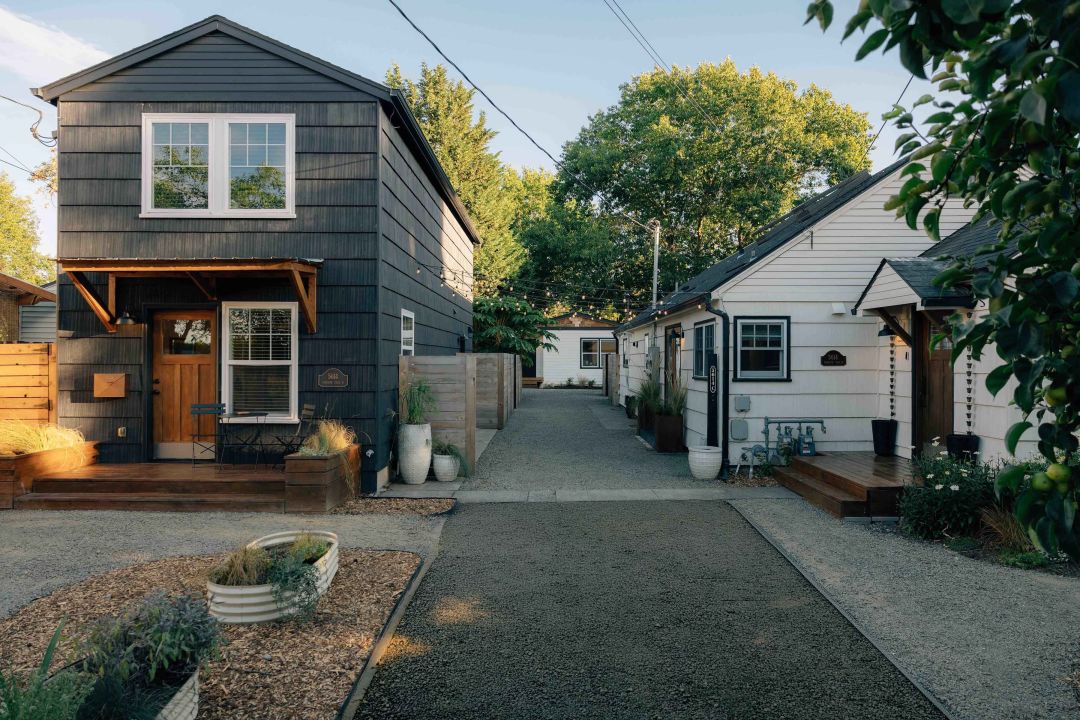
Image: Courtesy Bryan Daugherty
Hang a left off of NE 60th Avenue, and this leafed-out section of NE Simpson Street is slow and quiet—actually, it's a city-designated Neighborhood Greenway—with a mix of old and new houses. That’s part of why this unique three-home compound fits right in. It helps that it occupies a deep lot that's twice as big (12,288 square feet, or just over a quarter acre) as typical Portland fare (around 5,000 square feet). Large lot sizes are normal for the Cully neighborhood, which was an unincorporated piece of Multnomah County for decades before being annexed by the city in 1985, and it still exudes a semirural personality at moments.
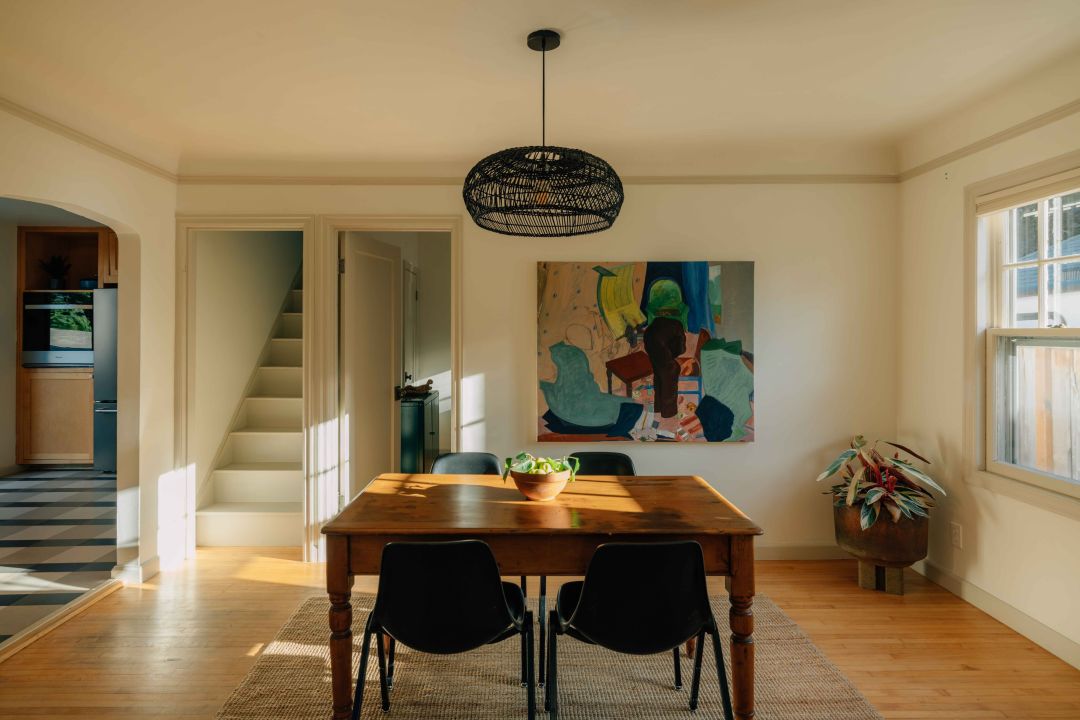
Image: Courtesy Bryan Daugherty
That's not to say Cully didn't get its share of suburban infill housing. Just a block or two over, there's a sea of smart midcentury ranches, offering a whole other flavor. But on this lot the first house, a simple cottage now painted white, was built in 1938.
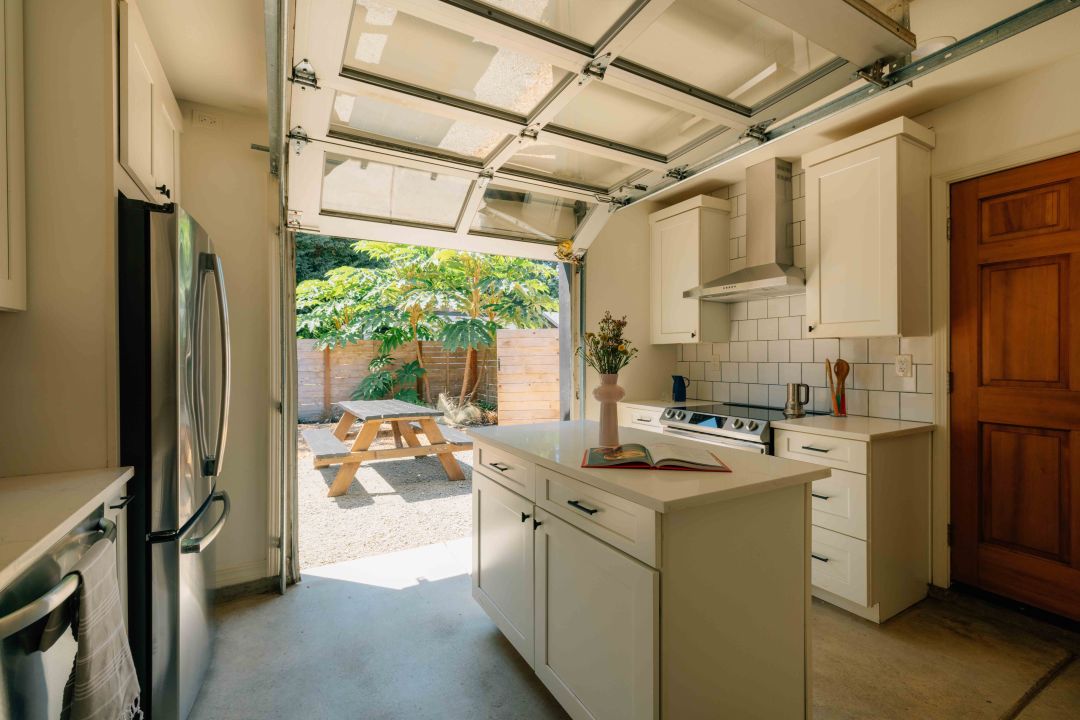
Image: Courtesy Bryan Daugherty
Its current owner, a residential appraiser, bought it in 2020, when it already had one ADU present: two stories, with two bedrooms and two bathrooms, and 1,092 square feet, occupying the footprint of the former garage. There, the kitchen sits at the rear of the plan beside an industrial roll-up door, for a lovely fluid connection to the private yard. (Each house here has its own yard, as well as the shared courtyard.)
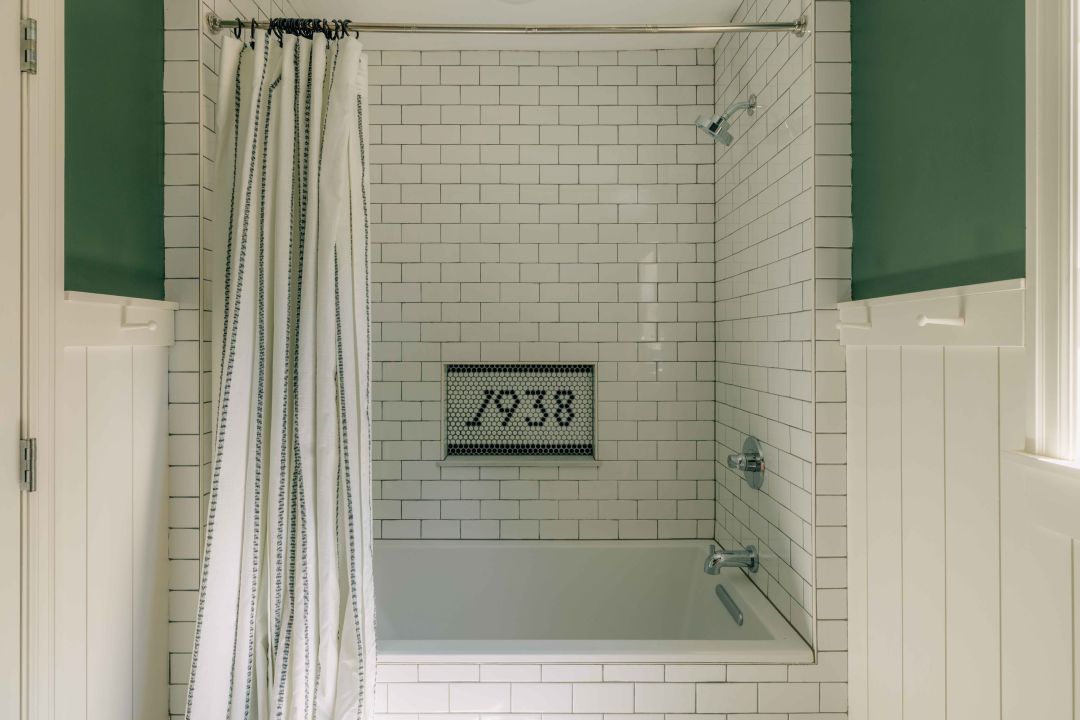
Image: Courtesy Bryan Daugherty
The main house, which retains historic touches like reclaimed bowling alley floors and soft arched doorways, also received some referential updates, such as the penny tile niche in the bathroom shower with the home's year of construction. The house is 1,917 square feet with three bedrooms and a welcoming character front to back, from the stained glass in the wooden front door, to the kitchen with double glass doors that open to the yard.
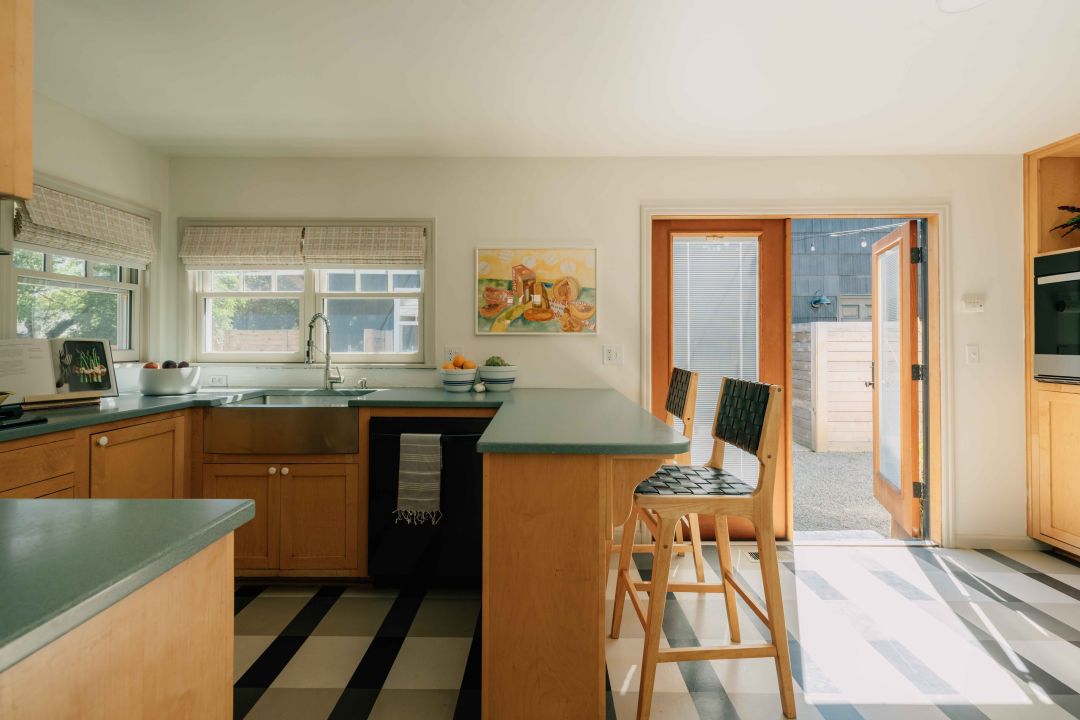
Image: Courtesy Bryan Daugherty
At the back of the property, an 800-square-foot cottage, also with two bedrooms and two bathrooms, was added in 2023, nicknamed the "Bird's Nest" for how it's tucked among the trees. For it, the owner worked with Wolf Industries, a modular builder based in Battle Ground, Washington, to plan the home around the lot's power lines and existing site layout.
"Most of the build happens in their warehouse, then the unit gets transported and installed on-site," says the owner, who had two modular sections joined once they were placed, calling the result "modular, but stick-built quality." The "nest" has a comfortable central room anchored by a generous kitchen with an island, and the bed/bath pairs flanking either side.
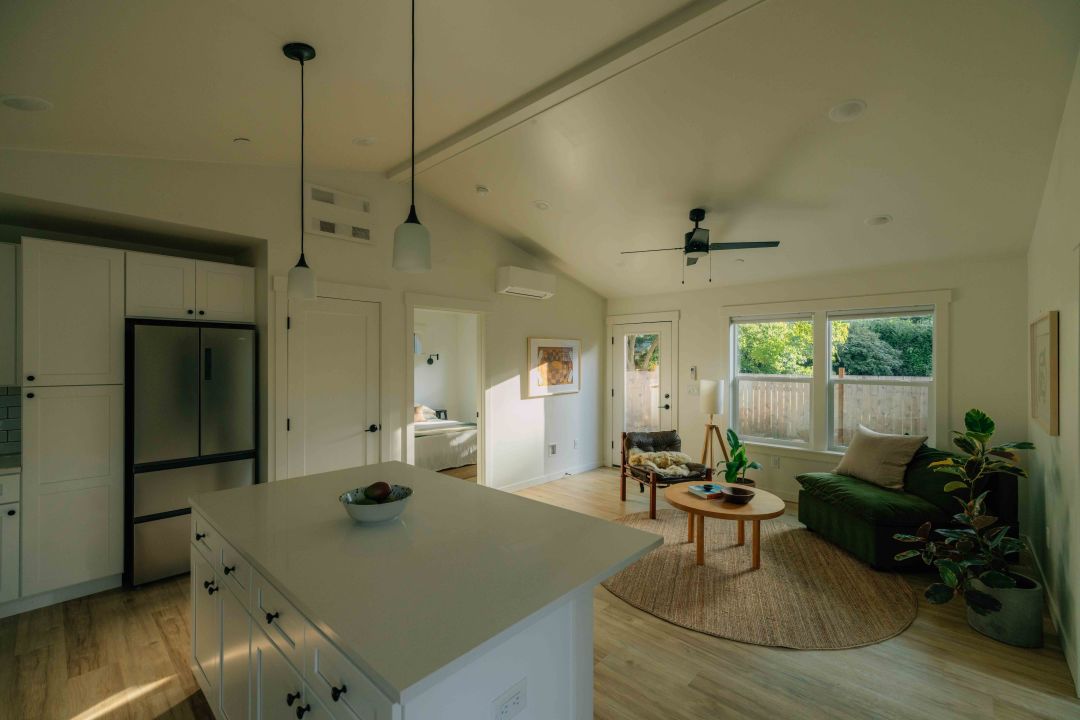
Image: Courtesy Bryan Daugherty
There are two additional outbuildings on the large lot—a greenhouse and a workshop studio, both around 200 square feet each—making for a plethora of spaces both private and communal for any kind of shared living situation. As the owner says, the beauty of the property is its flexibility, and the possibilities are many. So, while it's a great setup for a family that wants rental income, we also see promise for a "friend compound," intentional living community, artists commune, or something else only Portland could dream up.
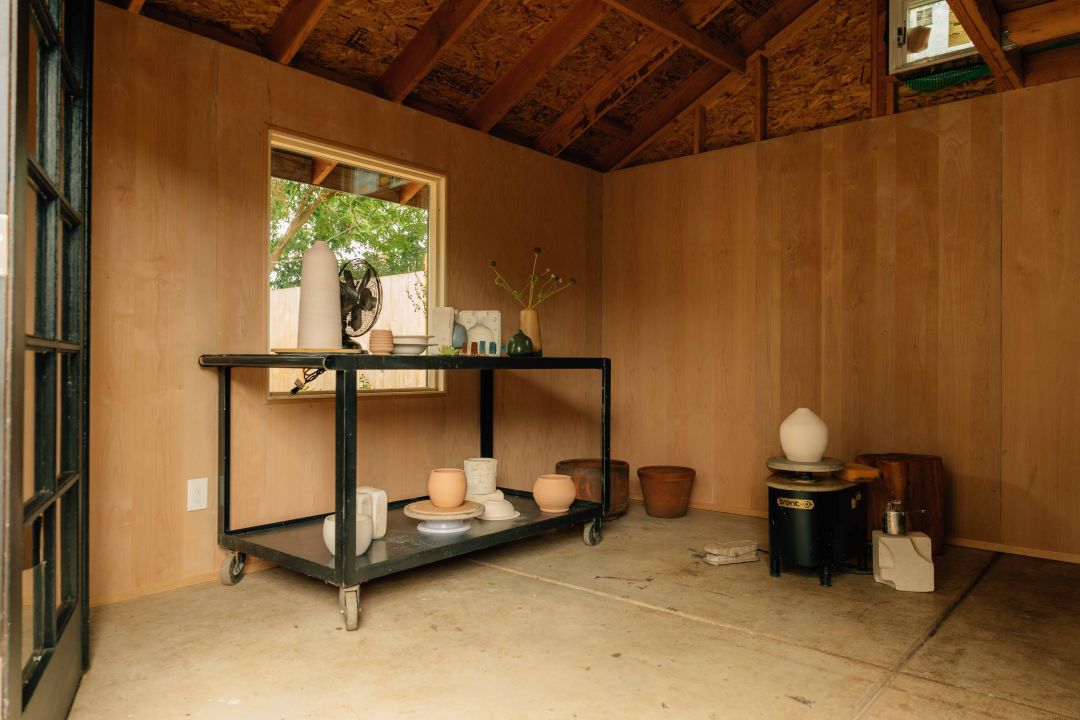
Image: Courtesy Bryan Daugherty
Listing Fast Facts
- Address: 5614 NE Simpson St, Portland, OR 97218
- Size: 4,225 square feet/7 bedroom/5 bath
- List Date: 8/4/2026
- List Price: $1,199,000
- Listing Agent: Deb Kemp and Emily Tate, Vetiver Street Real Estate
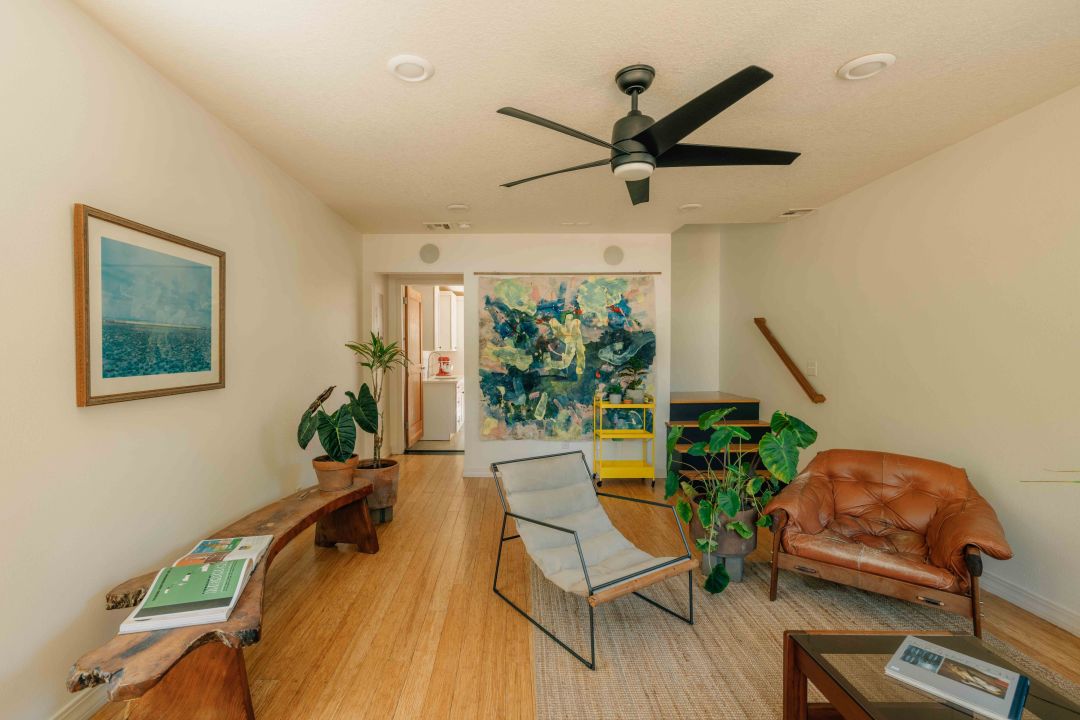
Image: Courtesy Bryan Daugherty
Melissa Dalton is a freelance writer who has focused on Pacific Northwest design and lifestyle since 2008. Contact Dalton here.
Editor’s Note: Portland Monthly’s “Property Watch” column takes a weekly look at an interesting home in Portland’s real estate market (with periodic ventures to the burbs and points beyond, for good measure). Got a home you think would work for this column? Get in touch at [email protected].