Property Watch: A Soulful 1960s Northwest Modern with Big Views
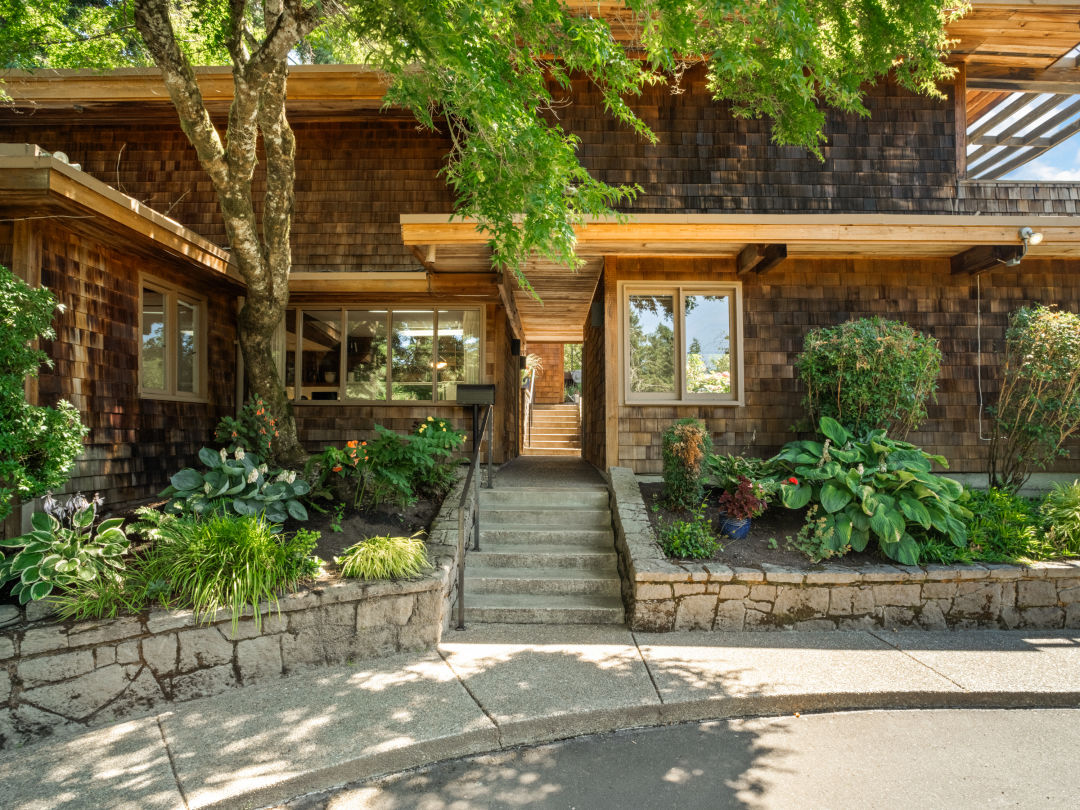
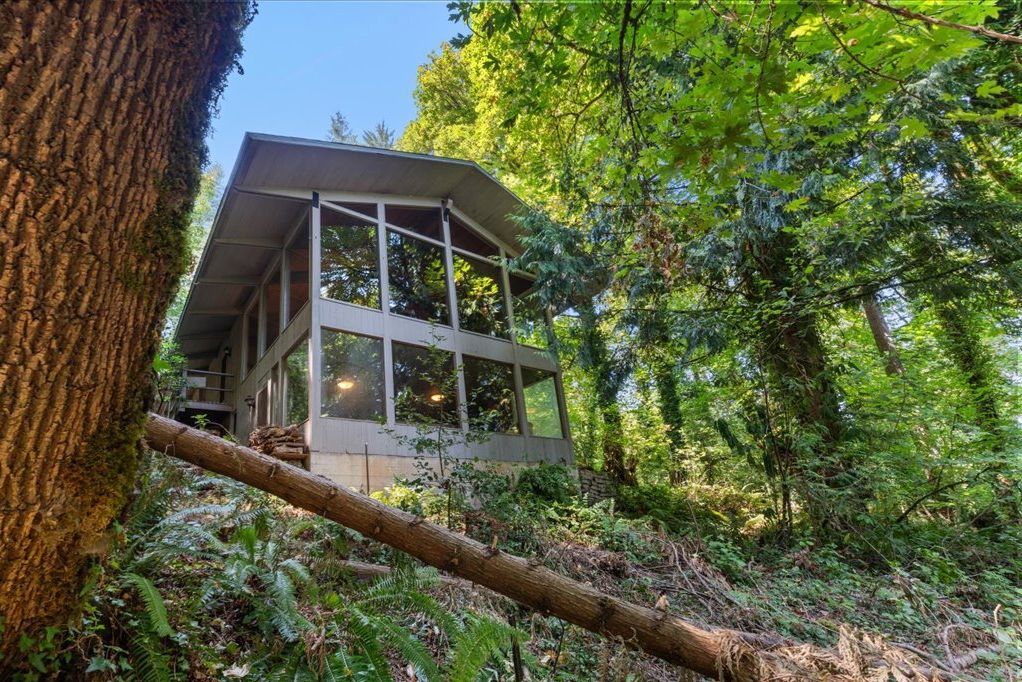
On the market for the first time since it was built in 1964, this house still has all the hallmarks of its original Northwest Regional style, starting with its cedar shake exterior. Post-and-beam construction and deep roof overhangs to slough off the rain? Check. Large windows, and tongue-and-groove cedar rooms that feel like a hug? Also, check. A two-sided fireplace covered in large river rock at the heart of the living area? The gang's all here.

Located on two tax lots that total about 0.63 acres in the Southwest Hills, the home's design is courtesy of William “Bill” Church, noted as Oregon’s first practicing solar architect and the cofounder of Portland's oldest cohousing community, as well as the designer for many midcentury-modern homes in this area. We like how this one comes with unexpected angled walls in places, where the posts taper inward from floor to ceiling, a technique that further grounds the home into its site and conveys a sense of solidity.

This is most apparent in the kitchen, with its all-white treatment, including cabinets, counters, and walls, and the adjacent breakfast nook lined in windows and tapered beams that express the architecture clearly. The kitchen and dining room is roughly at the center of the sprawling plan, which has 4,503 square feet, four bedrooms and four bathrooms.

This makes for a leisurely spread, with bonus rooms to spare. There's the den and its built-in desk that sits on the other side of the living room fireplace, as well as an additional family room and rec room. The upstairs primary suite has its own bathroom, corridor lined with storage, and generous sitting area. There's even a flexible ADU, a mini-me with similar finishes, including exposed beams, cedar walls, and a complete kitchen, all done up in white.

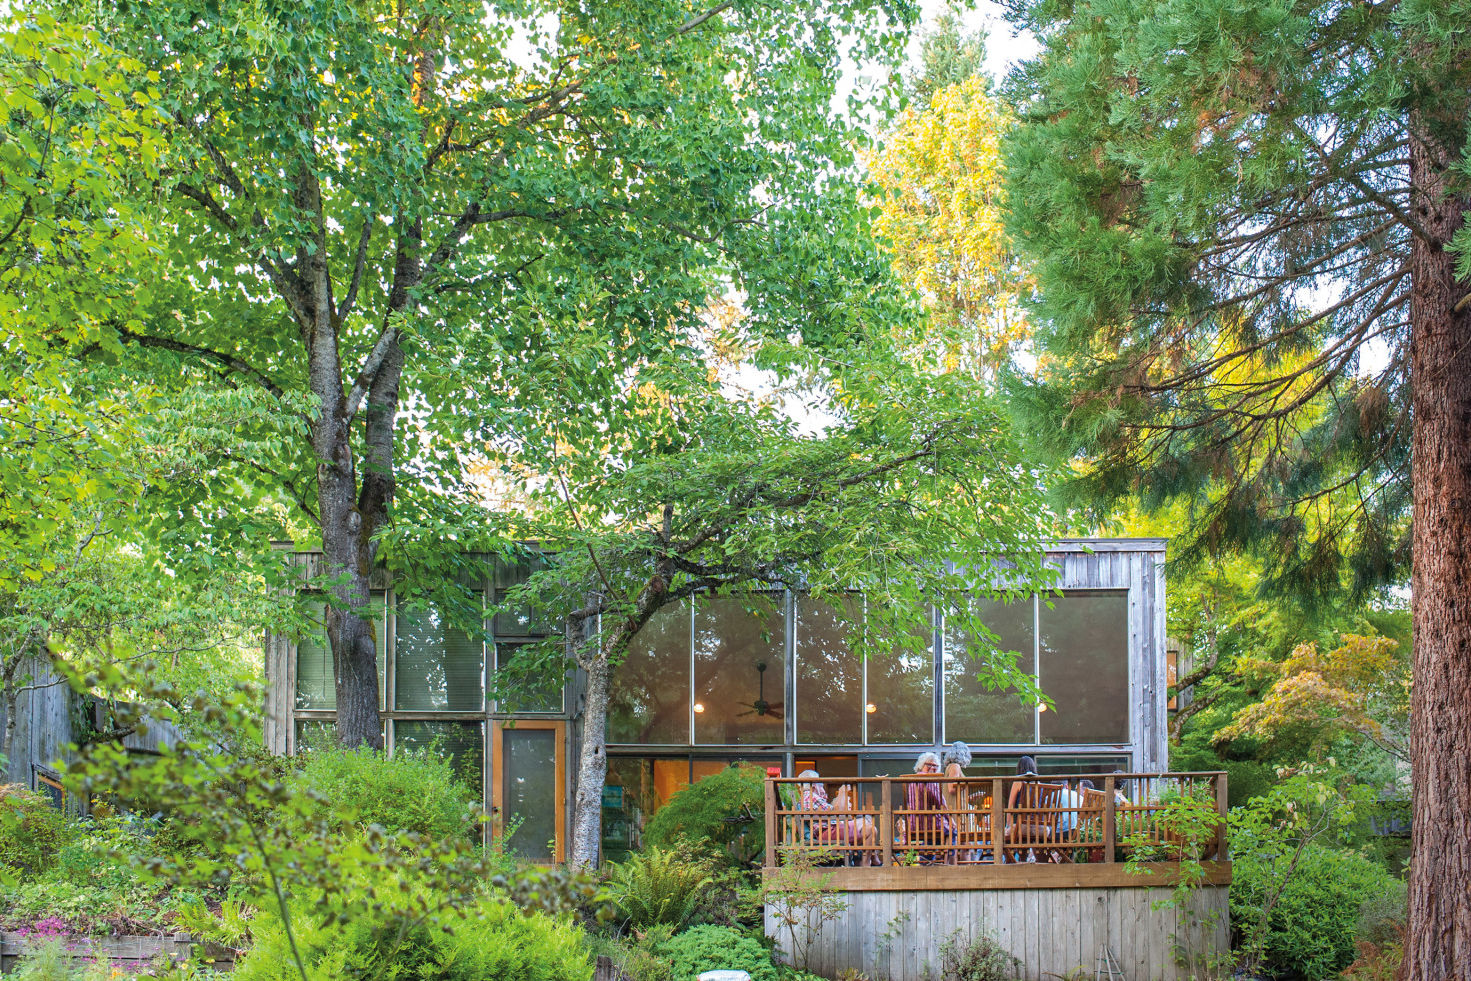
And while the interior, with its cozy wood-wrapped rooms and big windows, serves a lot of prospect and refuge—that being the theory that proposes humans prefer spaces where they can scan the horizon from a sheltered spot of concealment—the expansive 1,775-square-foot deck does the opposite. Its built-in benches and plethora of seating areas, both shaded and sunny, are all about getting closer to the views.

Listing Fast Facts
- Address: 3012 SW 55th Dr, Portland, OR 97221
- Size: 4,503 square feet/4 bedroom/4 bath
- List Date: 8/6/2026
- List Price: $1,295,000
- Listing Agent: Suzann Baricevic Murphy, Where Inc., and Elise Gonzalez, Windermere Realty Trust
Melissa Dalton is a freelance writer who has focused on Pacific Northwest design and lifestyle since 2008. Contact Dalton here.
Editor’s Note: Portland Monthly’s “Property Watch” column takes a weekly look at an interesting home in Portland’s real estate market (with periodic ventures to the burbs and points beyond, for good measure). Got a home you think would work for this column? Get in touch at [email protected].