Property Watch: A Hidden Pietro Belluschi Home in Milwaukie

In 1941, Pietro Belluschi gave a lecture at the Portland Art Museum about the 12 elements that shape a "modern" house, as the term was still undergoing some debate and definition at the time. In it, he did not classify "modern" as just another style but as a multifaceted approach to architecture. His contributing factors to a building's design included things like the "financial restrictions of the client," the "methods of construction," and the "materials at hand," as well as "the surrounding country."
"A house may suit the mood of the countryside, the color of the soil, the shape of the trees, and the texture of the grasses, or it may dominate them," the architect said. It was this guiding philosophy that would go on to make Belluschi one of the early practitioners of Pacific Northwest Modernism, producing elegantly modern designs that eschew ornamentation in favor of clean lines, local materials like native wood and natural stone, and connection to the setting.

Nowhere is that more apparent than at the "Mountain House for Mr. & Mrs. J.D. Kroeker," which is what Belluschi called this house he designed in 1950, at the height of his career, and built in 1951. Located on 3.3 acres in Milwaukie and surrounded by mature forest, the house is difficult to access, since the road it's on appears to end without any sign of the entrance. But when you do find the driveway, it winds between the trees to arrive at the house, nearly obscured by the understory.
Two low-lying, overlapping roofs emerge. To the left, Belluschi placed the carport, laundry, and storage (previously the original owner's orchid room) under the uppermost roof, then slid the main section of the house under the lower roof, separating the two volumes by a covered, airy breezeway. Entry is granted through the kitchen, or via a wooden walkway to the front door.

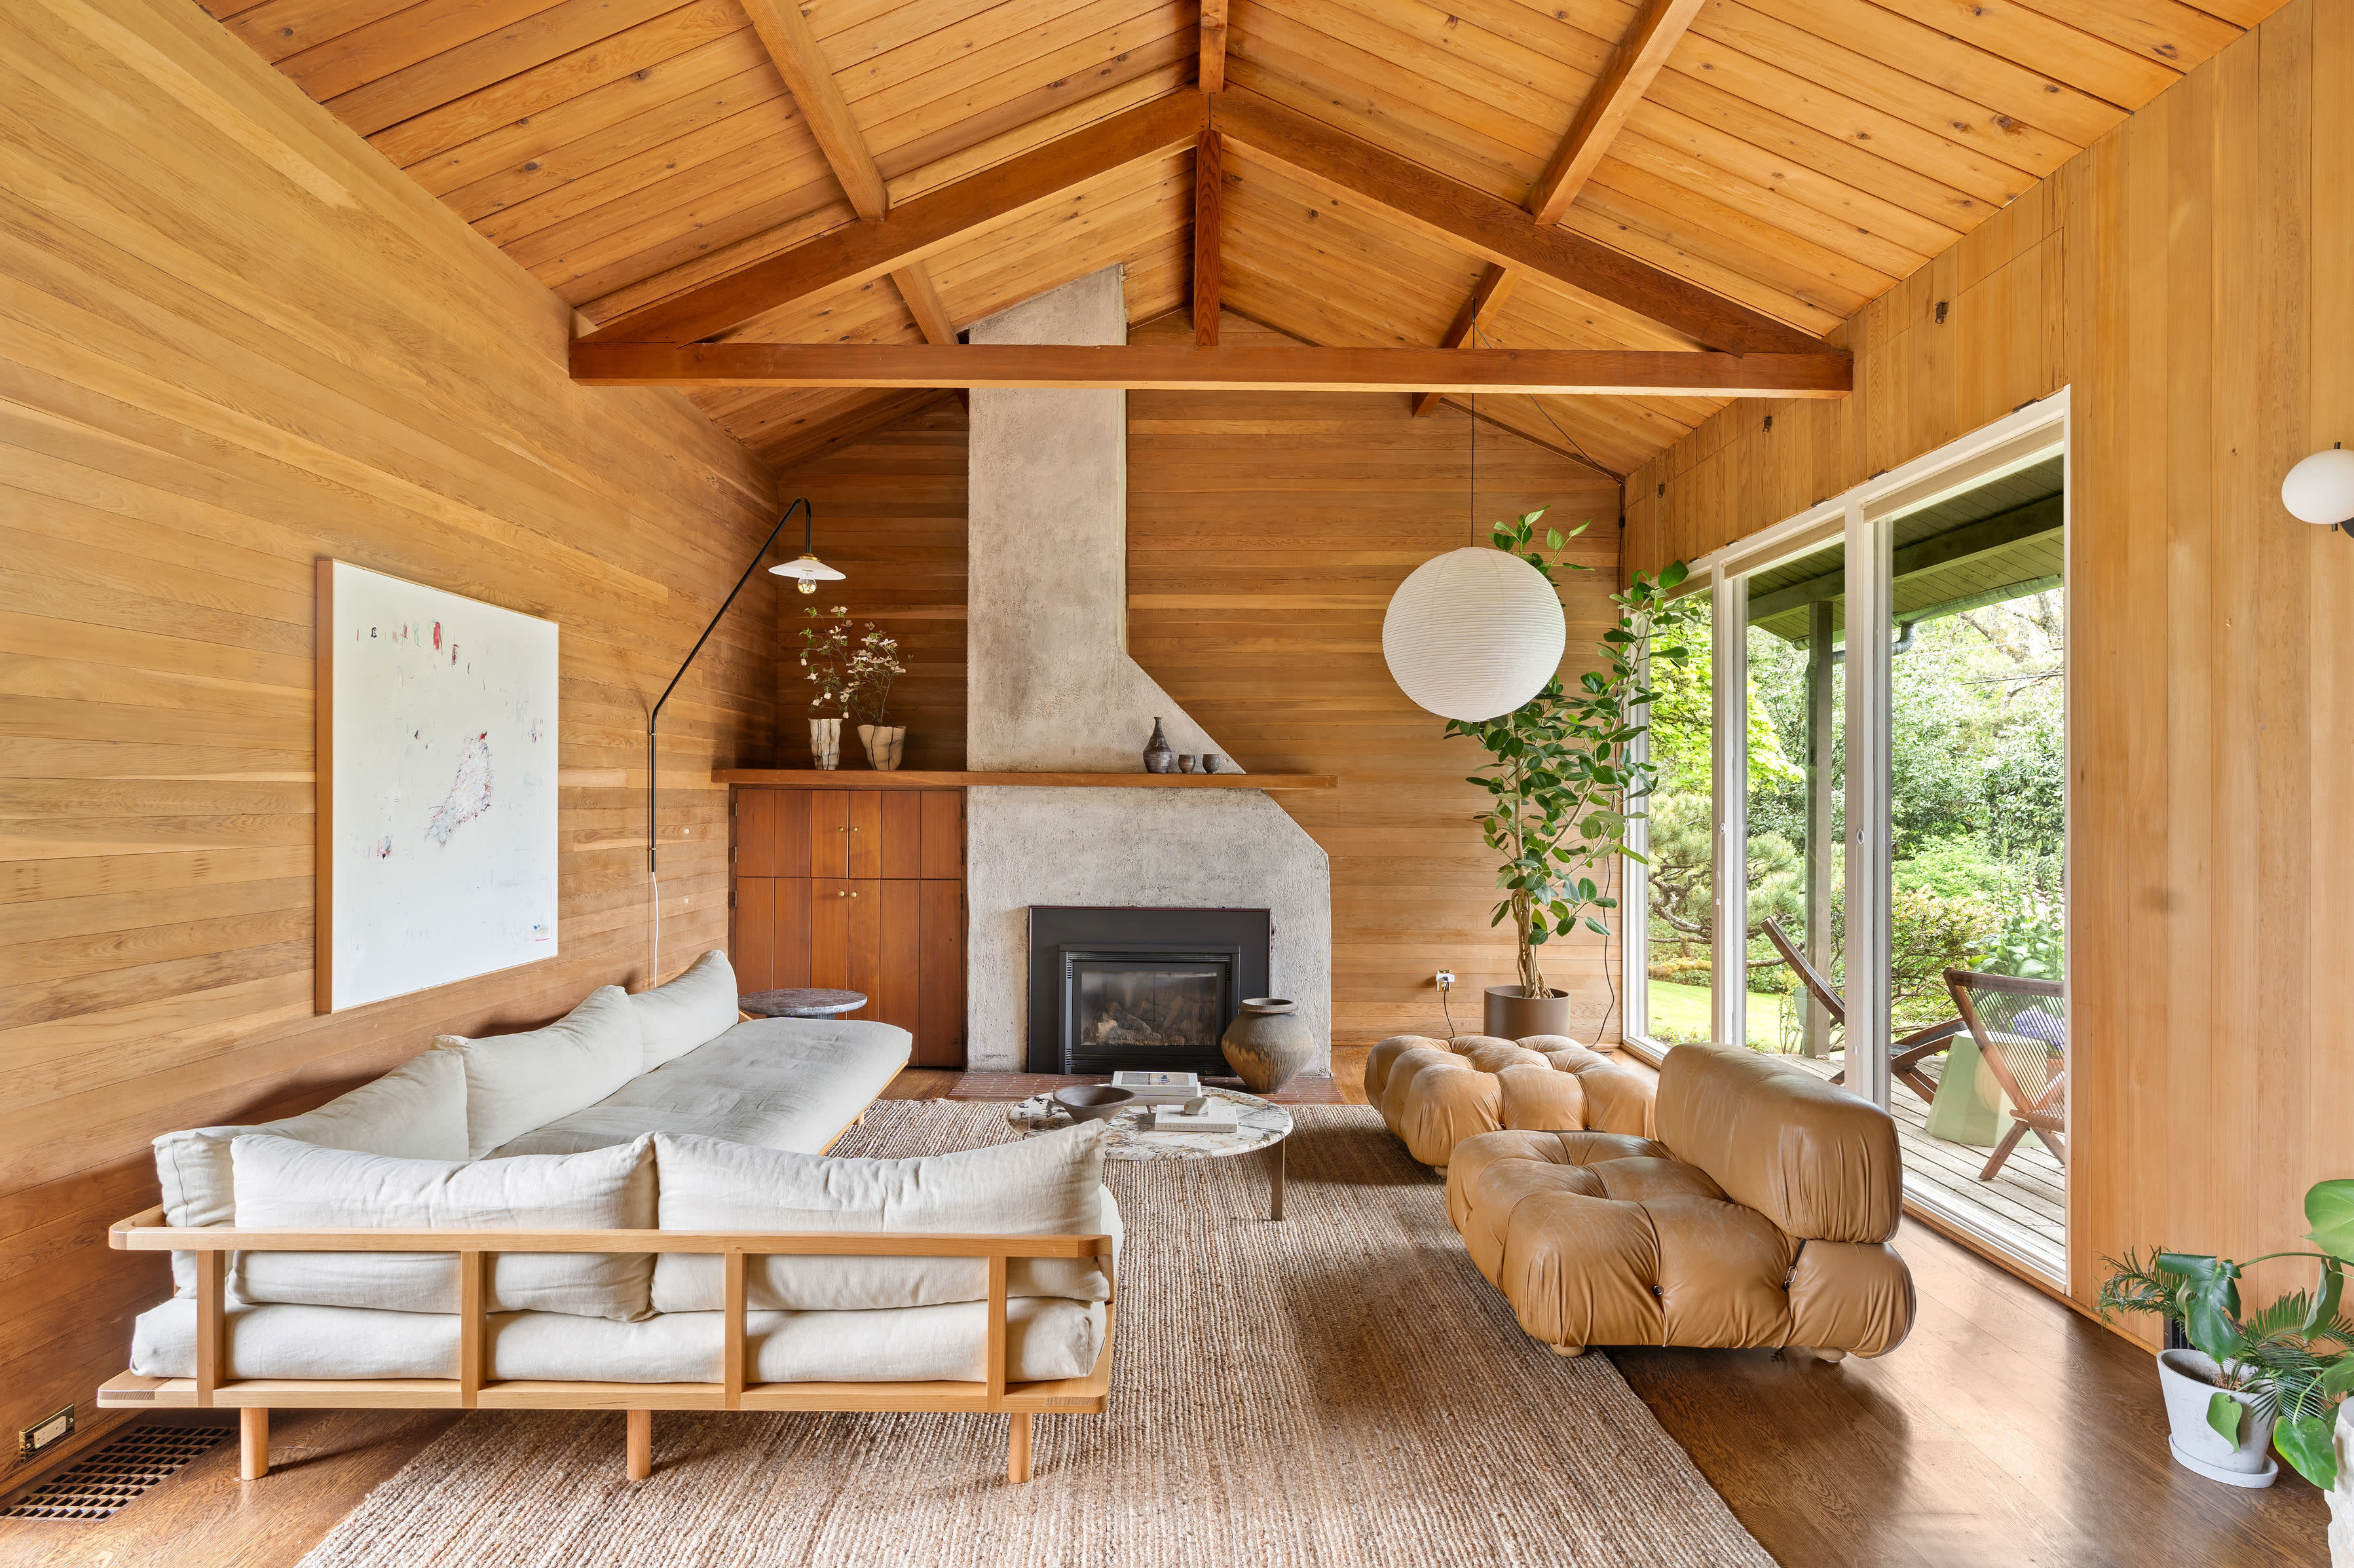
That opens to the great room, a statement-maker with its natural materials rendered in such crisp lines. Here, the Belluschi hallmarks are all present, from the vaulted, cedar-lined ceiling combined with wood walls and floors to the wall of floor-to-ceiling glass that frames a view into the surrounding forest and the asymmetrical natural stone fireplace off to the side. Walk closer to the windows, and there's Mount Hood at eye level in the distance, as well as the feeling that you are delightfully suspended in the forest, almost as if in a treehouse.

This big room was meant to hold the living and dining areas, with one corner's built-in shelving designated for a book and vinyl nook. Behind it, the original plans demarcate the primary bedroom, complete with built in closets and drawers—but today, it could just as easily be used as a dedicated dining room. A full bathroom and sizable galley kitchen finish this level, the latter with lots of counter space and cabinets that blend in seamlessly with the wood walls.

Downstairs are three bedrooms, a second full bathroom, and an office area with a built-in desk underscoring the window. A second lounge zone, originally meant to be an open-air covered patio, is now enclosed with its own chunky stone fireplace and big forest views.
With so much of its originality intact, including the hand-drawn plans from the architect's office, discovering this house is like finding a modernist gem hidden in the forest. That's especially true since the commissioning family never wanted the home included in the architect's published oeuvre and its existence wasn't known until now, even to the Belluschi archives—we're told the architect's son just toured it for the first time last week.
Listing Fast Facts
- Address: 6831 SE Brownlee Rd, Portland, OR 97267 (visit by appointment only)
- Size: 2,502 square feet/3 bedroom/2 bath
- List Date: 8/13/2026
- List Price: $749,000
- Listing Agent: AnnaMarie Davault, RE/MAX Equity Group
Melissa Dalton is a freelance writer who has focused on Pacific Northwest design and lifestyle since 2008. Contact Dalton here.
Editor’s Note: Portland Monthly’s “Property Watch” column takes a weekly look at an interesting home in Portland’s real estate market (with periodic ventures to the burbs and points beyond, for good measure). Got a home you think would work for this column? Get in touch at [email protected].