Property Watch: Time Capsule on Alameda Ridge with All the Views
There are a few places in Portland where the topography defies the grid, and the streets start curving along the contours of the land, crinkling the straight line of the roads and square blocks. Mount Tabor is one of them, as is Alameda Ridge, the latter technically in the Beaumont-Wilshire neighborhood. By 1910, developers there had stiff competition among other Northeast neighborhoods to attract buyers.
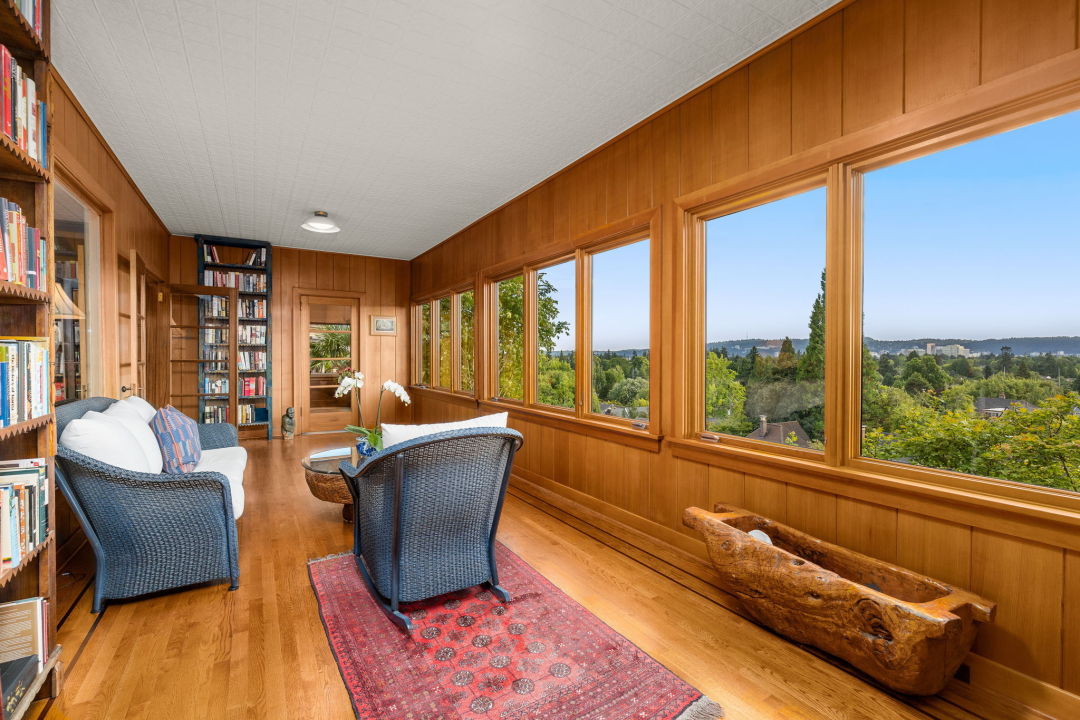
As a result, they sold themselves as upscale, promising paved streets, sidewalks, graded lots, and an exclusive streetcar line—quite something when some other neighborhoods still had dirt roads. But what really set them apart were the grand houses they were building along the ridge, thanks to some far-reaching views. "Beaumont is a veritable natural observatory," claimed a 1910 ad in The Oregonian. "It is the residential observatory of the City of Portland." Standing in the rear sun room of this house on NE Alameda Street—hey, we get it.
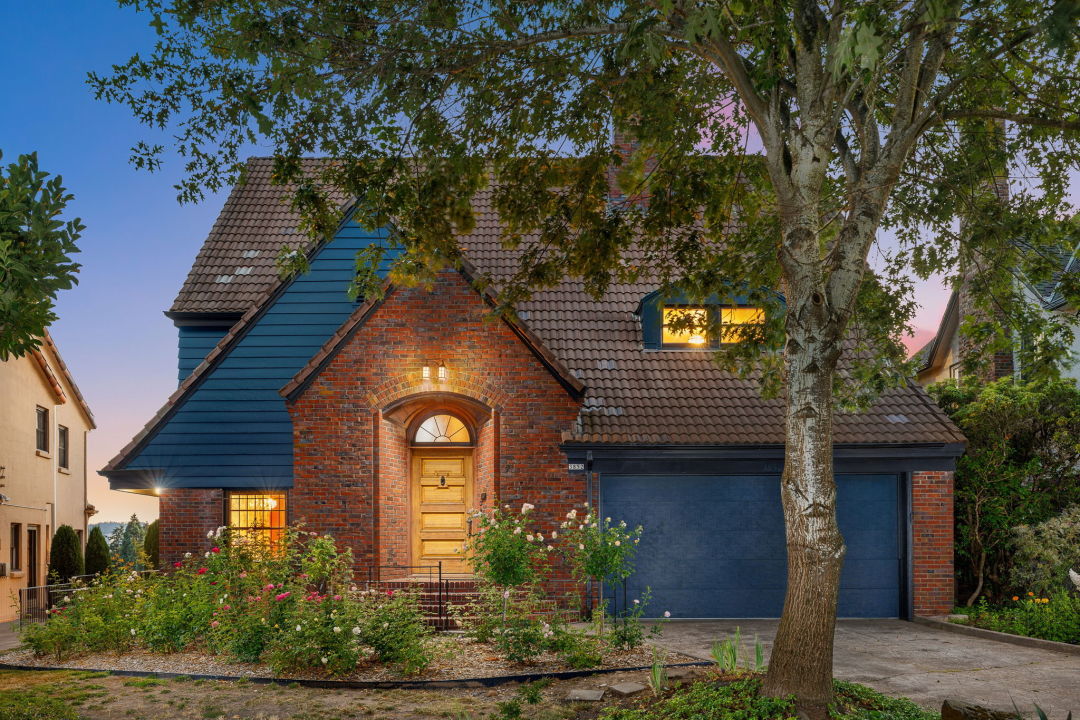
Built in 1939—a little later than its immediate neighbors going up in the 1920s and early ’30s, probably because the Great Depression brought construction to a halt—the home has a design attributed to architect Herbert Archie Angell, known for the English Cottage style of the Rose City Golf Course Clubhouse. Here, that parlays into the home's steeply pitched, overlapping roofs, a cute little elliptical dormer, and the brick siding. We especially like the arched brick at the entryway and the fanlight over the front door that mirrors it.
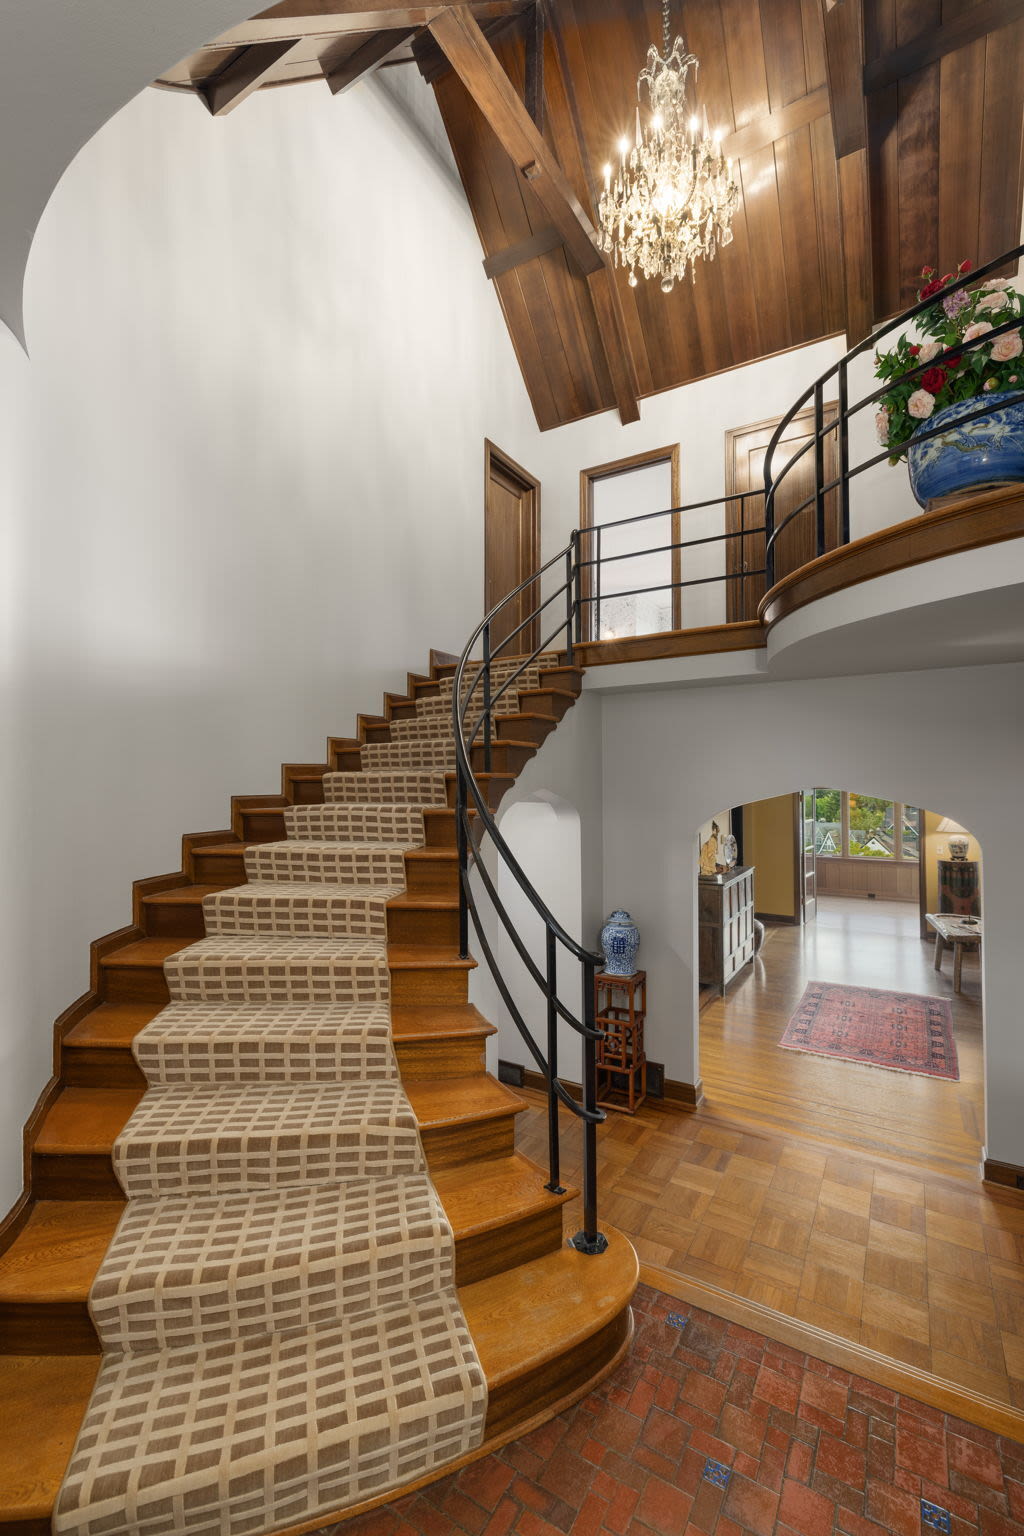
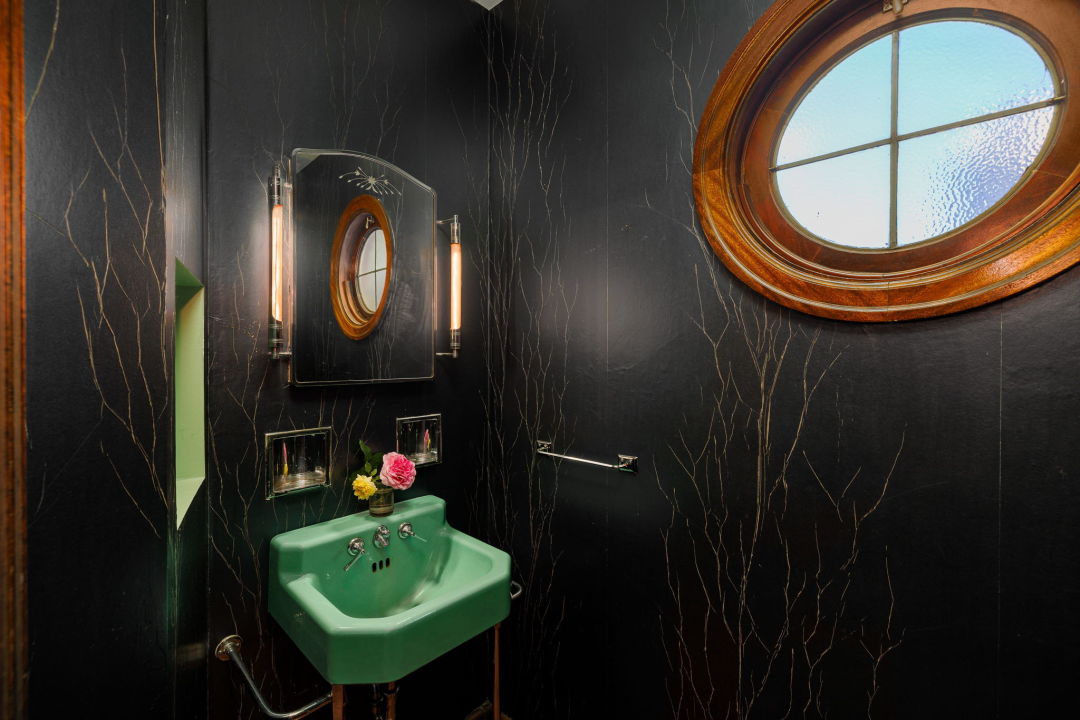
Inside, the entry hall is impressive. The staircase, lined with a wrought iron railing, sweeps up in a curve to the second story, which has a little rounded Juliet balcony overlooking the action below. Above that, the vaulted wood ceiling and its trusses were left exposed, to convey even greater height. Beside all that grandness, there's a tiny powder room tucked behind a door in the corner. The walls are covered in black art deco wallpaper with hand-textured details that look like gold veining, with a mint green pedestal sink and charming circular window. Now, we're officially in love.
The grandiosity continues into the living room, where the views start, thanks to an interior window between this room and the sunroom. And they don't end anytime soon, carrying into the adjacent dining room. The sunroom is another cozy spot, with its wood-paneled walls that balance out all the big windows, as is the breakfast room off the kitchen.
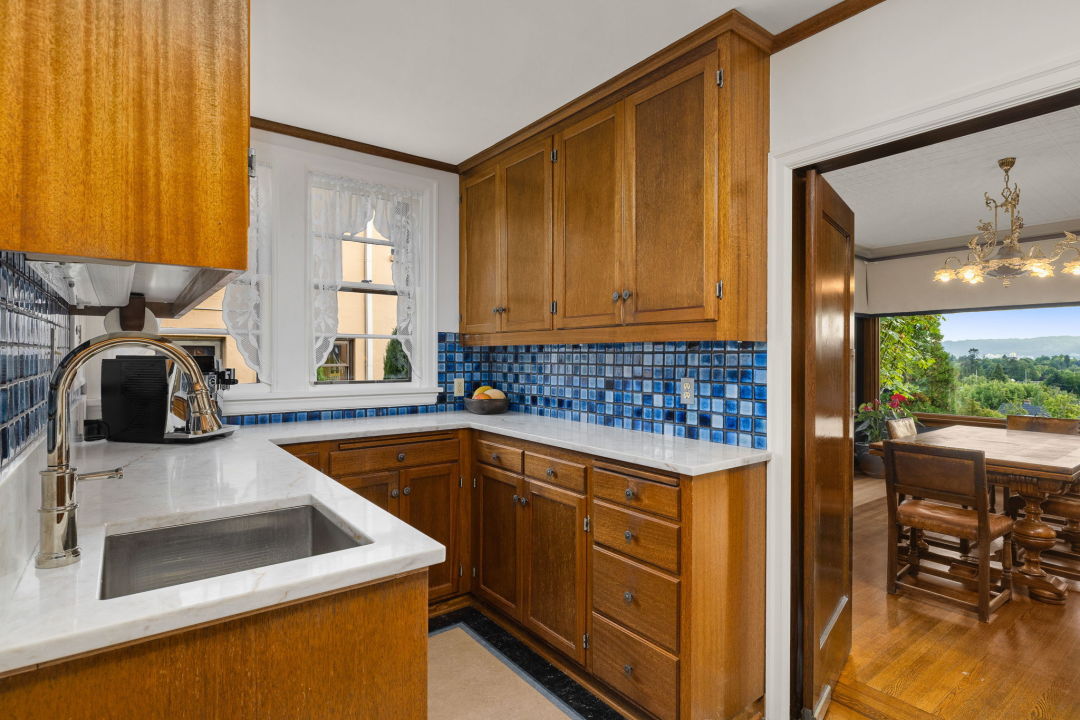
The home has only had three owners in its 87 years, so just as these first rooms would imply, many original details remain throughout. There's the mahogany millwork, from the living room fireplace to the kitchen cabinets; the arched doorways and hidden dumbwaiter; even the foyer flooring. Its little cobalt-colored tile inlays still match the kitchen backsplash.
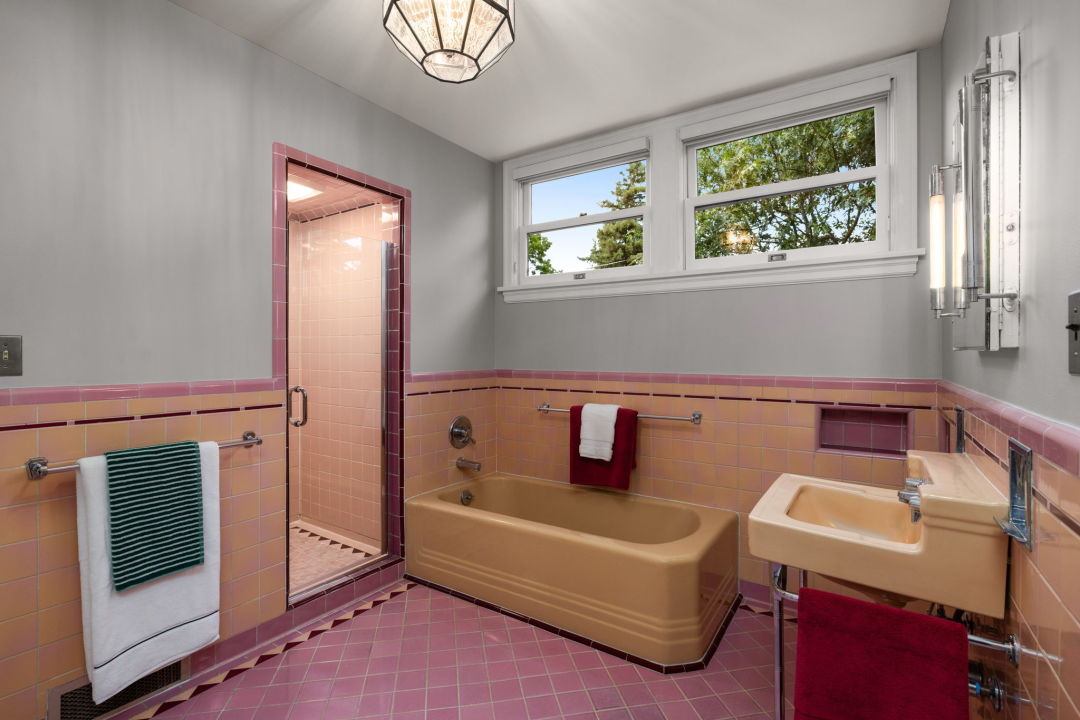
The upstairs primary bathroom is our favorite, though, with its peach and rose-colored tile, black deco accents, and peach-colored fixtures. The third floor comes with three big bedrooms, two with the same far-reaching views, and all with delightful parquet flooring.
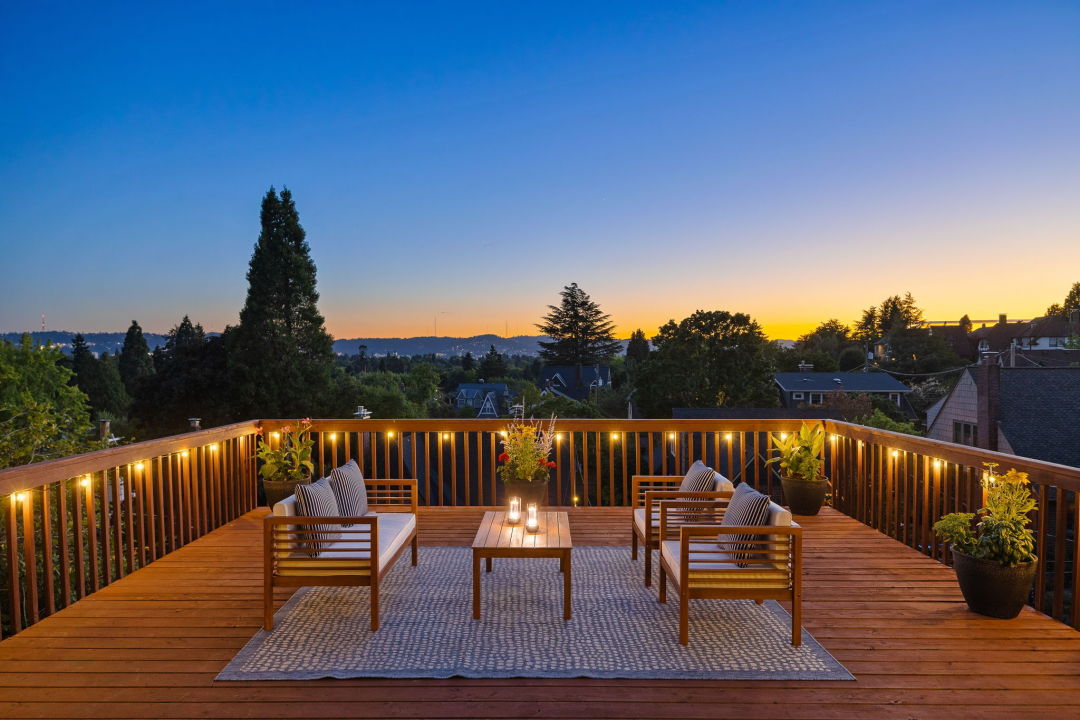
For the auxiliary spaces, there's unfinished bonus space on the fourth floor, while the lowest level has a rebuilt wine cellar, a sauna, and a family room with a bar, as well as a bedroom and bathroom, rounding out the home's 5,445 square feet. From this level, you can access the large deck, which—yes, the way it sits proud of the house, hovering over the ridge—makes it feel like your own personal little observatory.
Listing Fast Facts
- Address: 3852 NE Alameda St, Portland, OR 97212
- Size: 5,445 square feet/4 bedroom/3 bath
- List Date: 9/7/2026
- List Price: $1,750,000
- Listing Agent: Lauren Hurley, Living Room Realty
Melissa Dalton is a freelance writer who has focused on Pacific Northwest design and lifestyle since 2008. Contact Dalton here.
Editor’s Note: Portland Monthly’s “Property Watch” column takes a weekly look at an interesting home in Portland’s real estate market (with periodic ventures to the burbs and points beyond, for good measure). Got a home you think would work for this column? Get in touch at [email protected].