Property Watch: An Early Modern Home That Might Be a Birkemeier
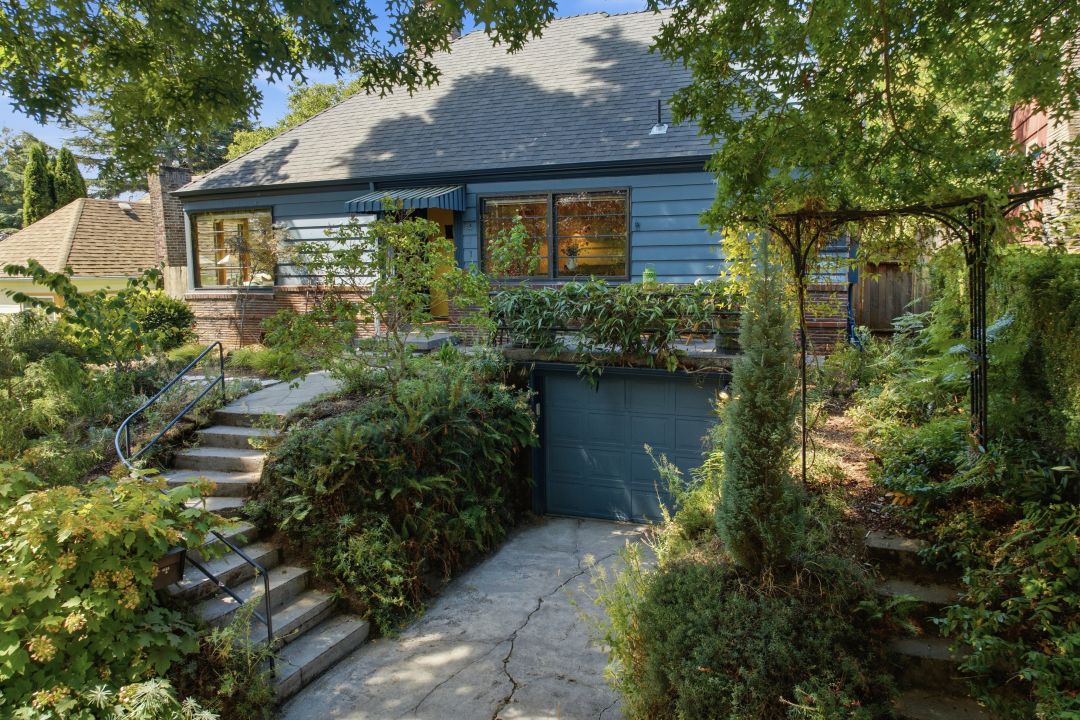
Image: Courtesy Pacwest
Here at Property Watch, we like to say that some houses come with a little mystery, and so it is for this early modern home on NE 17th Avenue in the Sabin neighborhood. Architectural historian Thomas Hubka would call it one of Portland's everyday houses—its tidy brick, blue clapboard siding, and big front windows don't scream for attention. But we are of the mind that it is just such stalwarts that make our city's housing stock so delightful. As for the mystery, that happened at the recent open house, when a neighbor attended and suggested to the listing agent that it might have been built by Kenneth Birkemeier because it was identical to their own.
Birkemeier designed and built houses in Portland for several decades, yet he has flown somewhat under the radar for architectural historians, probably because he was not a licensed architect. That said, he studied architecture at the University of Oregon in the early 1920s before becoming a builder of custom and speculative houses throughout Portland from the 1930s to the 1970s.
His work embodied a range of popular styles, including colonial revivals, English cottages, and midcentury moderns. For the last he would later become well-known; an interest in his legacy sparked in the late aughts. Per testimony to the Portland Landmarks Commission and the State Advisory Commission on Historic Preservation, "While individual Birkemeier home owners had noticed something special about their homes, there was nothing written about his work in the standard architectural history literature up until that point." Independent historian Jack Bookwalter started compiling research, and he now puts the number of Birkemeier homes and apartments at 700, though we understand there is no definitive list. Birkemeier died in 1996 at age 90.
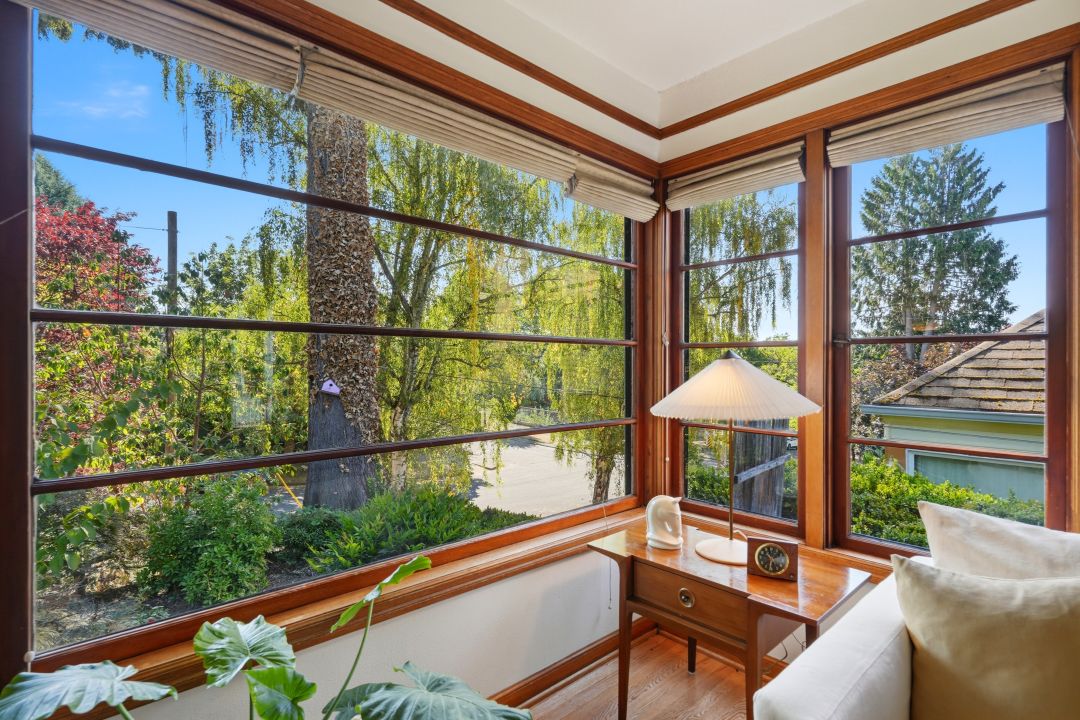
Image: Courtesy Pacwest
Most interestingly, he was very hands-on in his projects. He called himself a designer and builder in his Oregonian ads in the 1940s, and others recalled him always doodling. Not only did he draw the plans for his own designs, he was active on the jobsite, doing everything from pouring foundations to cutting ceiling supports and building custom cabinetry. He purportedly said, "I used the best materials I could find because I wanted it to be right," and having a house built by him was the thing. These days, for those who know the history and count themselves as fans of his work, it still is.
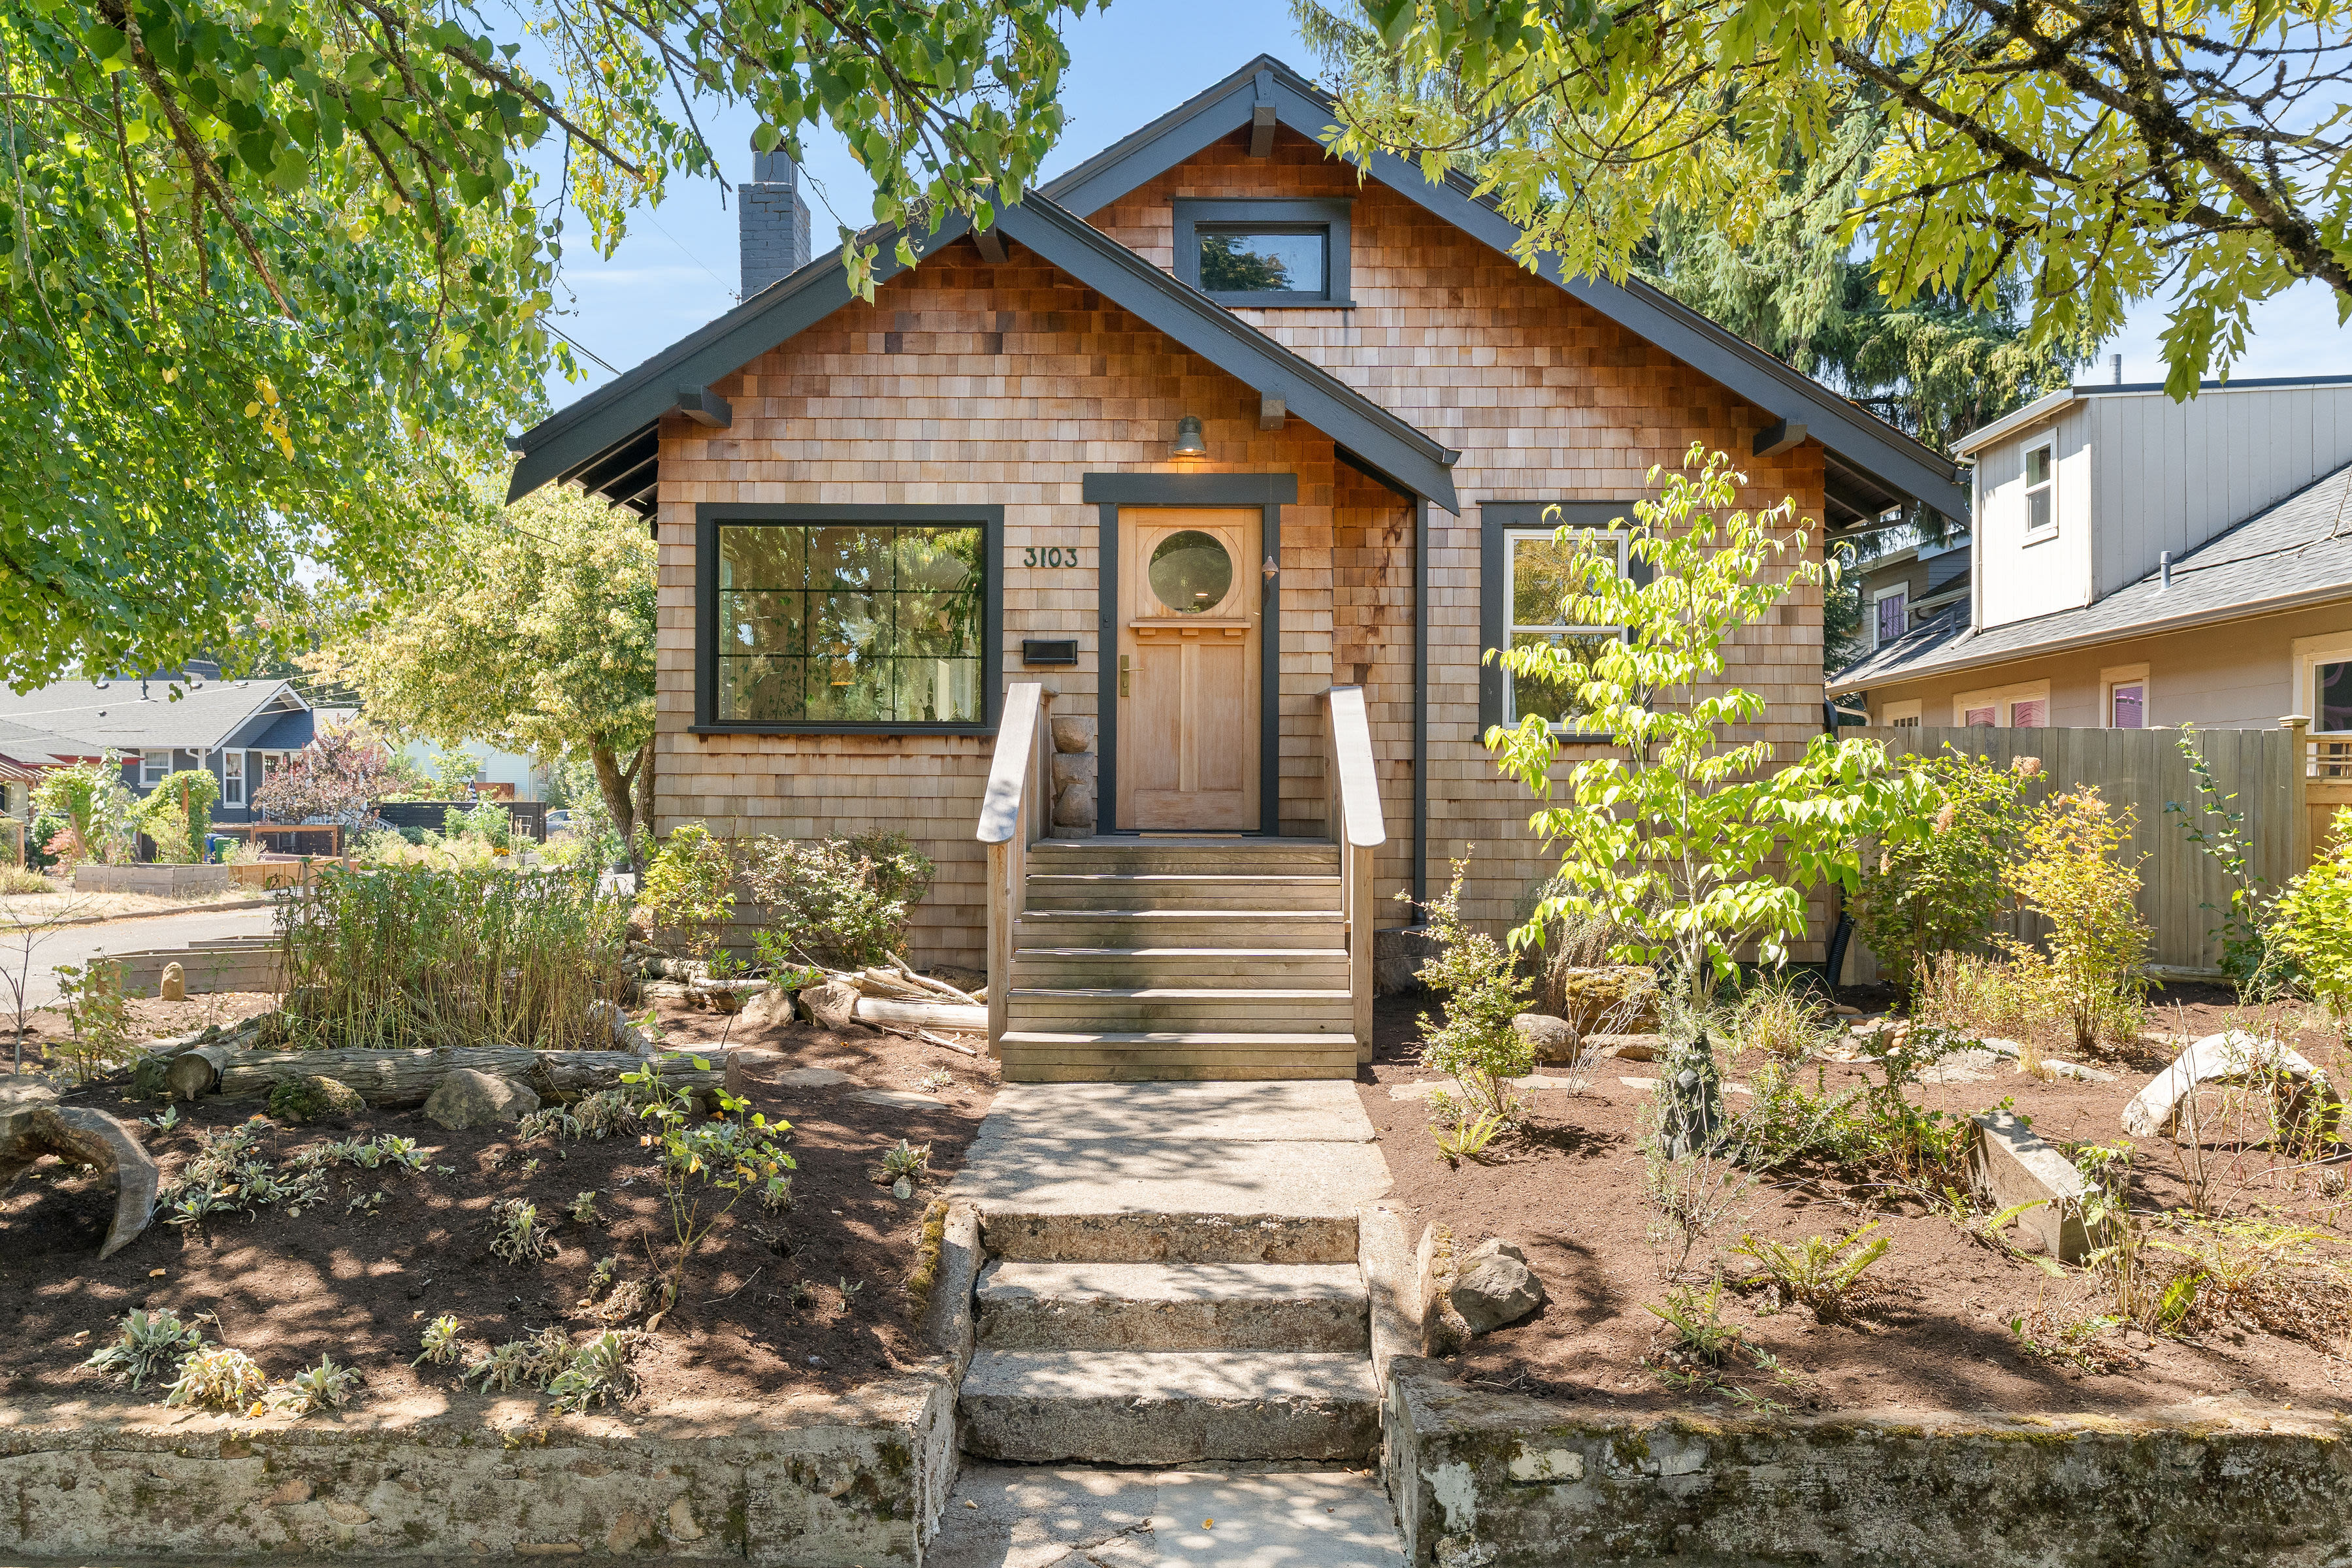
Without proper documentation, we can only go by clues when we're looking at a house like this one in Sabin. It was built in 1942, predating Birkemeier's later established midcentury modern style, but it shows the hallmarks of what was to come. There's a strong horizontality to the front, from the Roman brick to the mullions on the large windows, which also wrap the corners—noted by the listing agent to be a Birkemeier signature.
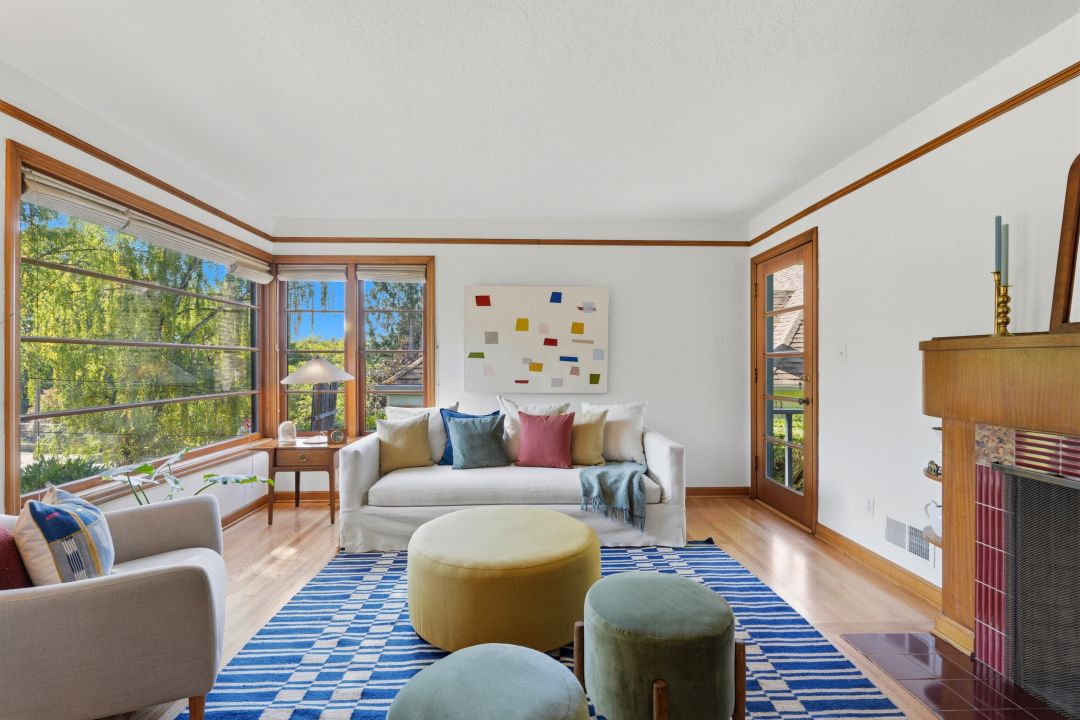
Image: Courtesy Pacwest
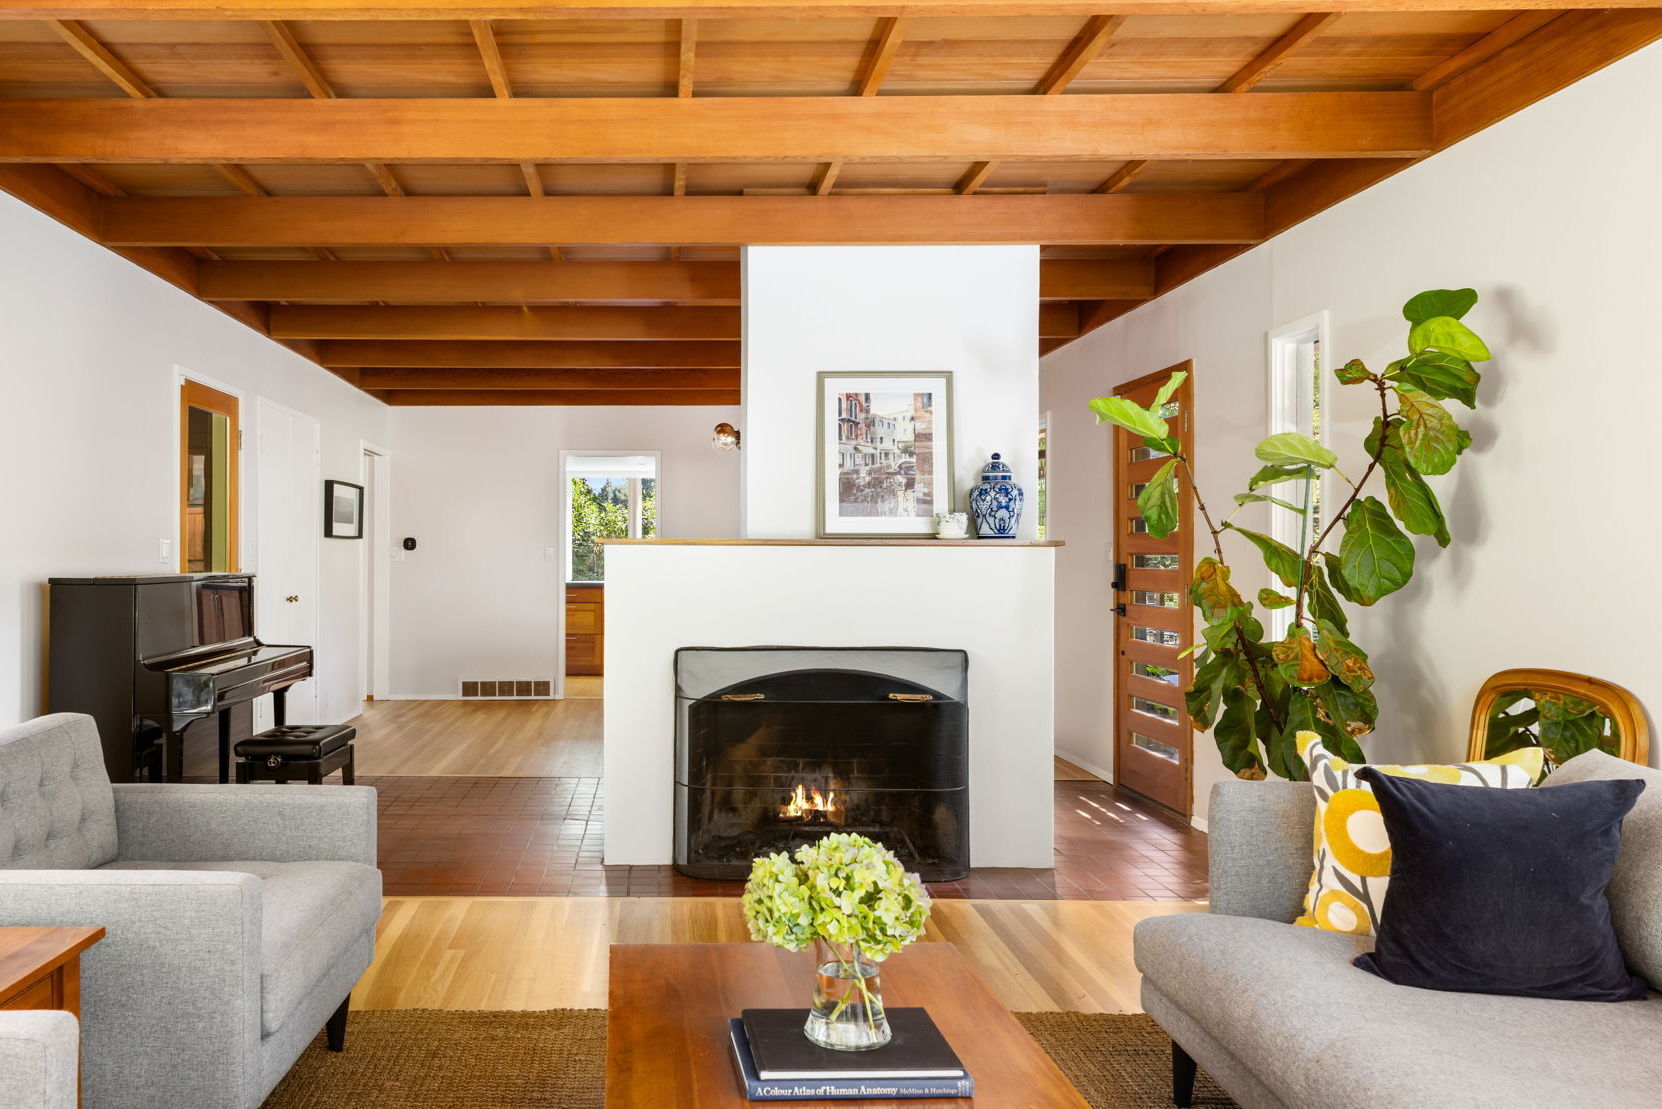
Inside, solid wood trim around windows and doors, and via the baseboard and picture rail, still adorns the rooms. In the living room, there's a beautiful curved wood and fluted tile fireplace, the tile being another feature found in a documented Birkemeier in the neighborhood.
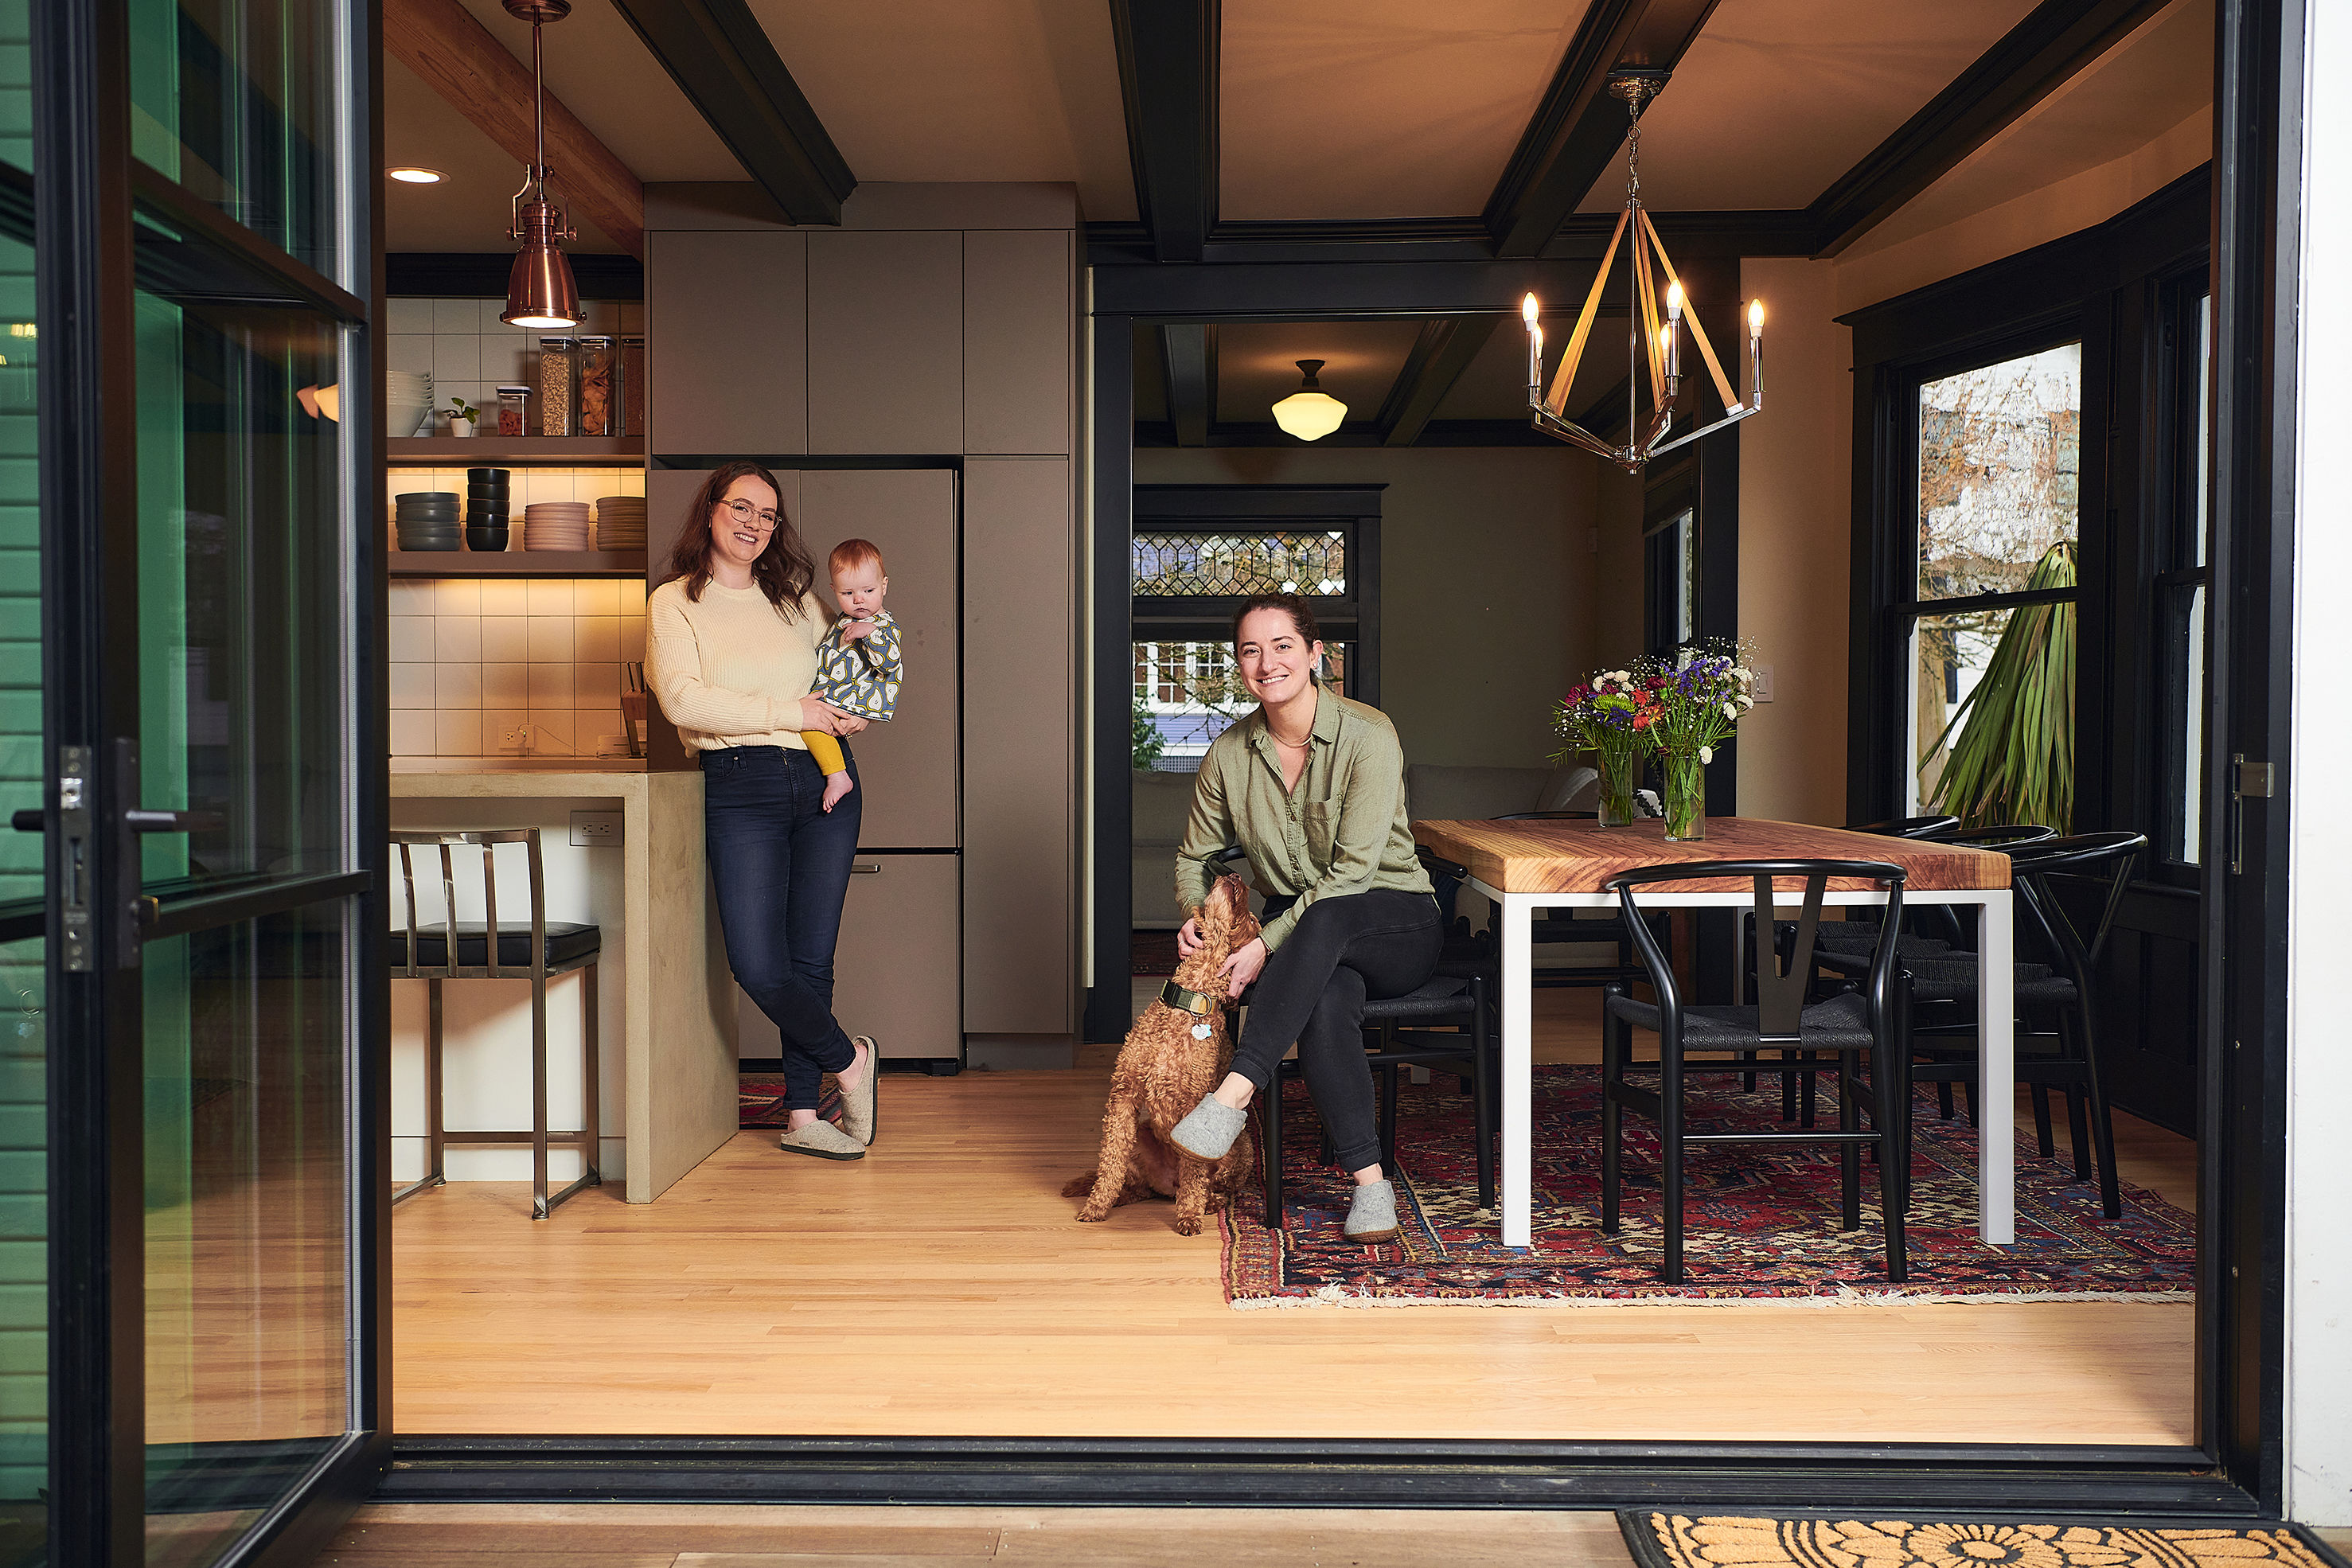
This is a spacious open plan, another Birkemeier staple, with the main living areas all arranged at the front of the house and moving seamlessly into one another. The kitchen, opposite the living room, has been updated with wood cabinets and stone counters, and keeps the historic character in place.
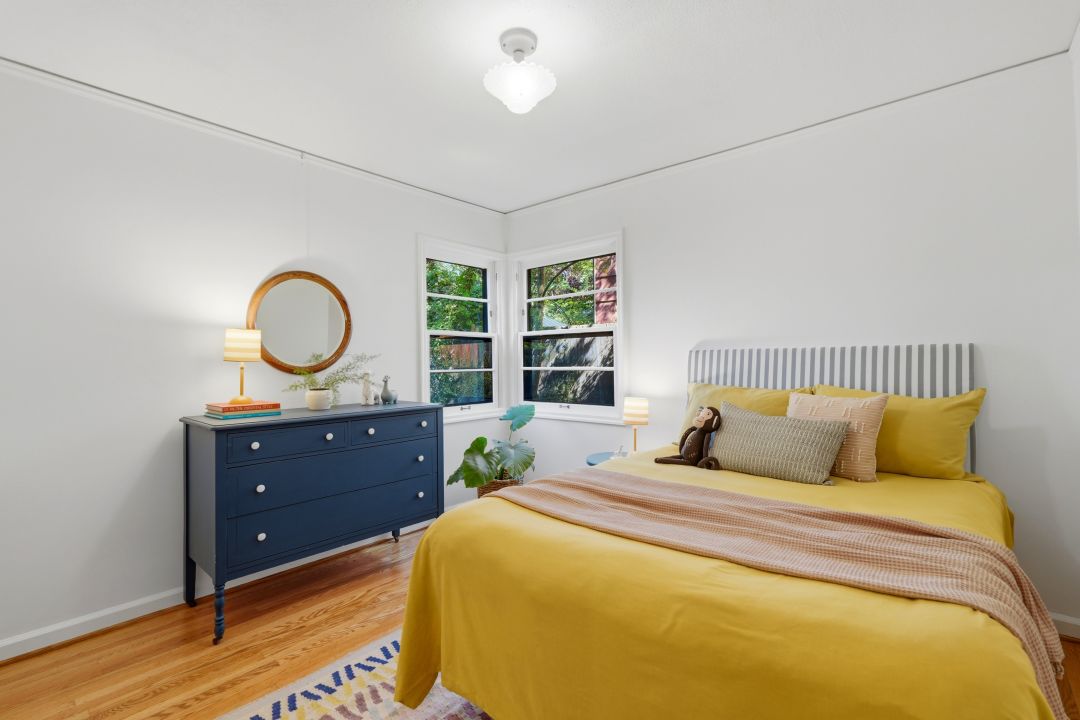
Image: Courtesy Pacwest
There are two sizable bedrooms and a full bathroom at this level, a bedroom upstairs, and a fourth bedroom and bathroom downstairs, making the most of the 2,280 square feet across all three levels. The additional rec room, sometimes called the "party room" in Birkemeier's ads, has wood floors, a working fireplace, and charming built-in cabinetry. Add in a mature yard with fruit trees and native plantings and, regardless of this officially belonging in the Birkemeier oeuvre, it's a worthwhile contender for the next owner's appreciation.
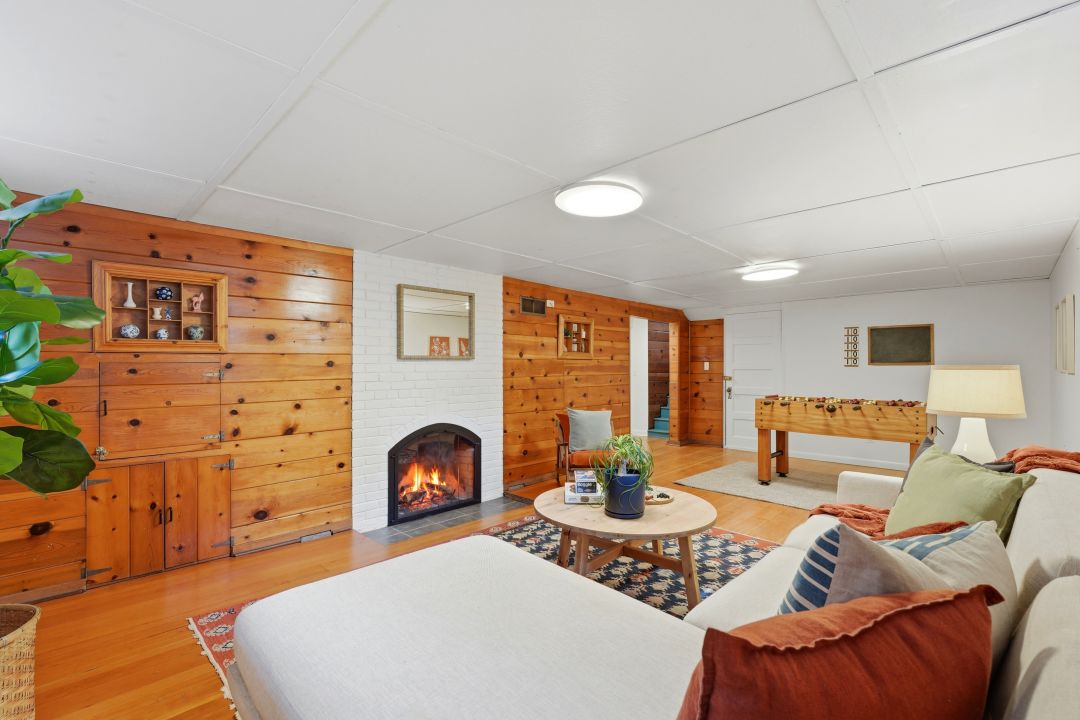
Image: Courtesy Pacwest
Listing Fast Facts
- Address: 4115 NE 17th Ave, Portland, OR 97211
- Size: 2,280 square feet/4 bedroom/2 bath
- List Date: 8/26/2026
- List Price: $829,000
- Listing Agent: Savanna Ray and Leanne Bach, The Agency Portland
Melissa Dalton is a freelance writer who has focused on Pacific Northwest design and lifestyle since 2008. Contact Dalton here.
Editor’s Note: Portland Monthly’s “Property Watch” column takes a weekly look at an interesting home in Portland’s real estate market (with periodic ventures to the burbs and points beyond, for good measure). Got a home you think would work for this column? Get in touch at [email protected].