Property Watch: A John Storrs Home in a Parklike Setting in Dunthorpe

Image: Courtesy Caleb Vandermeer
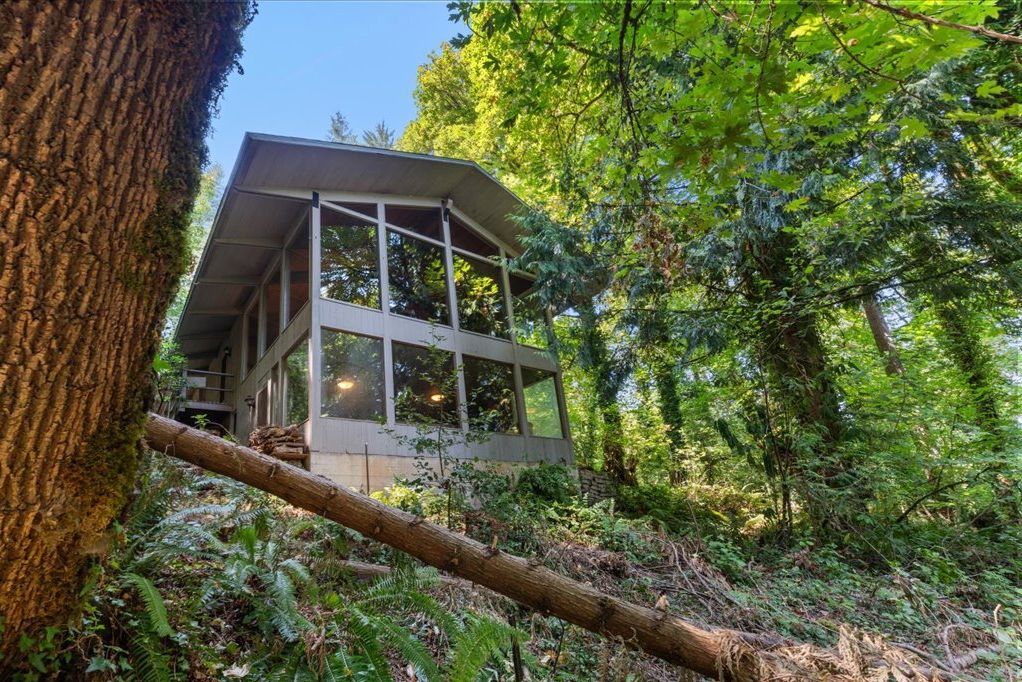
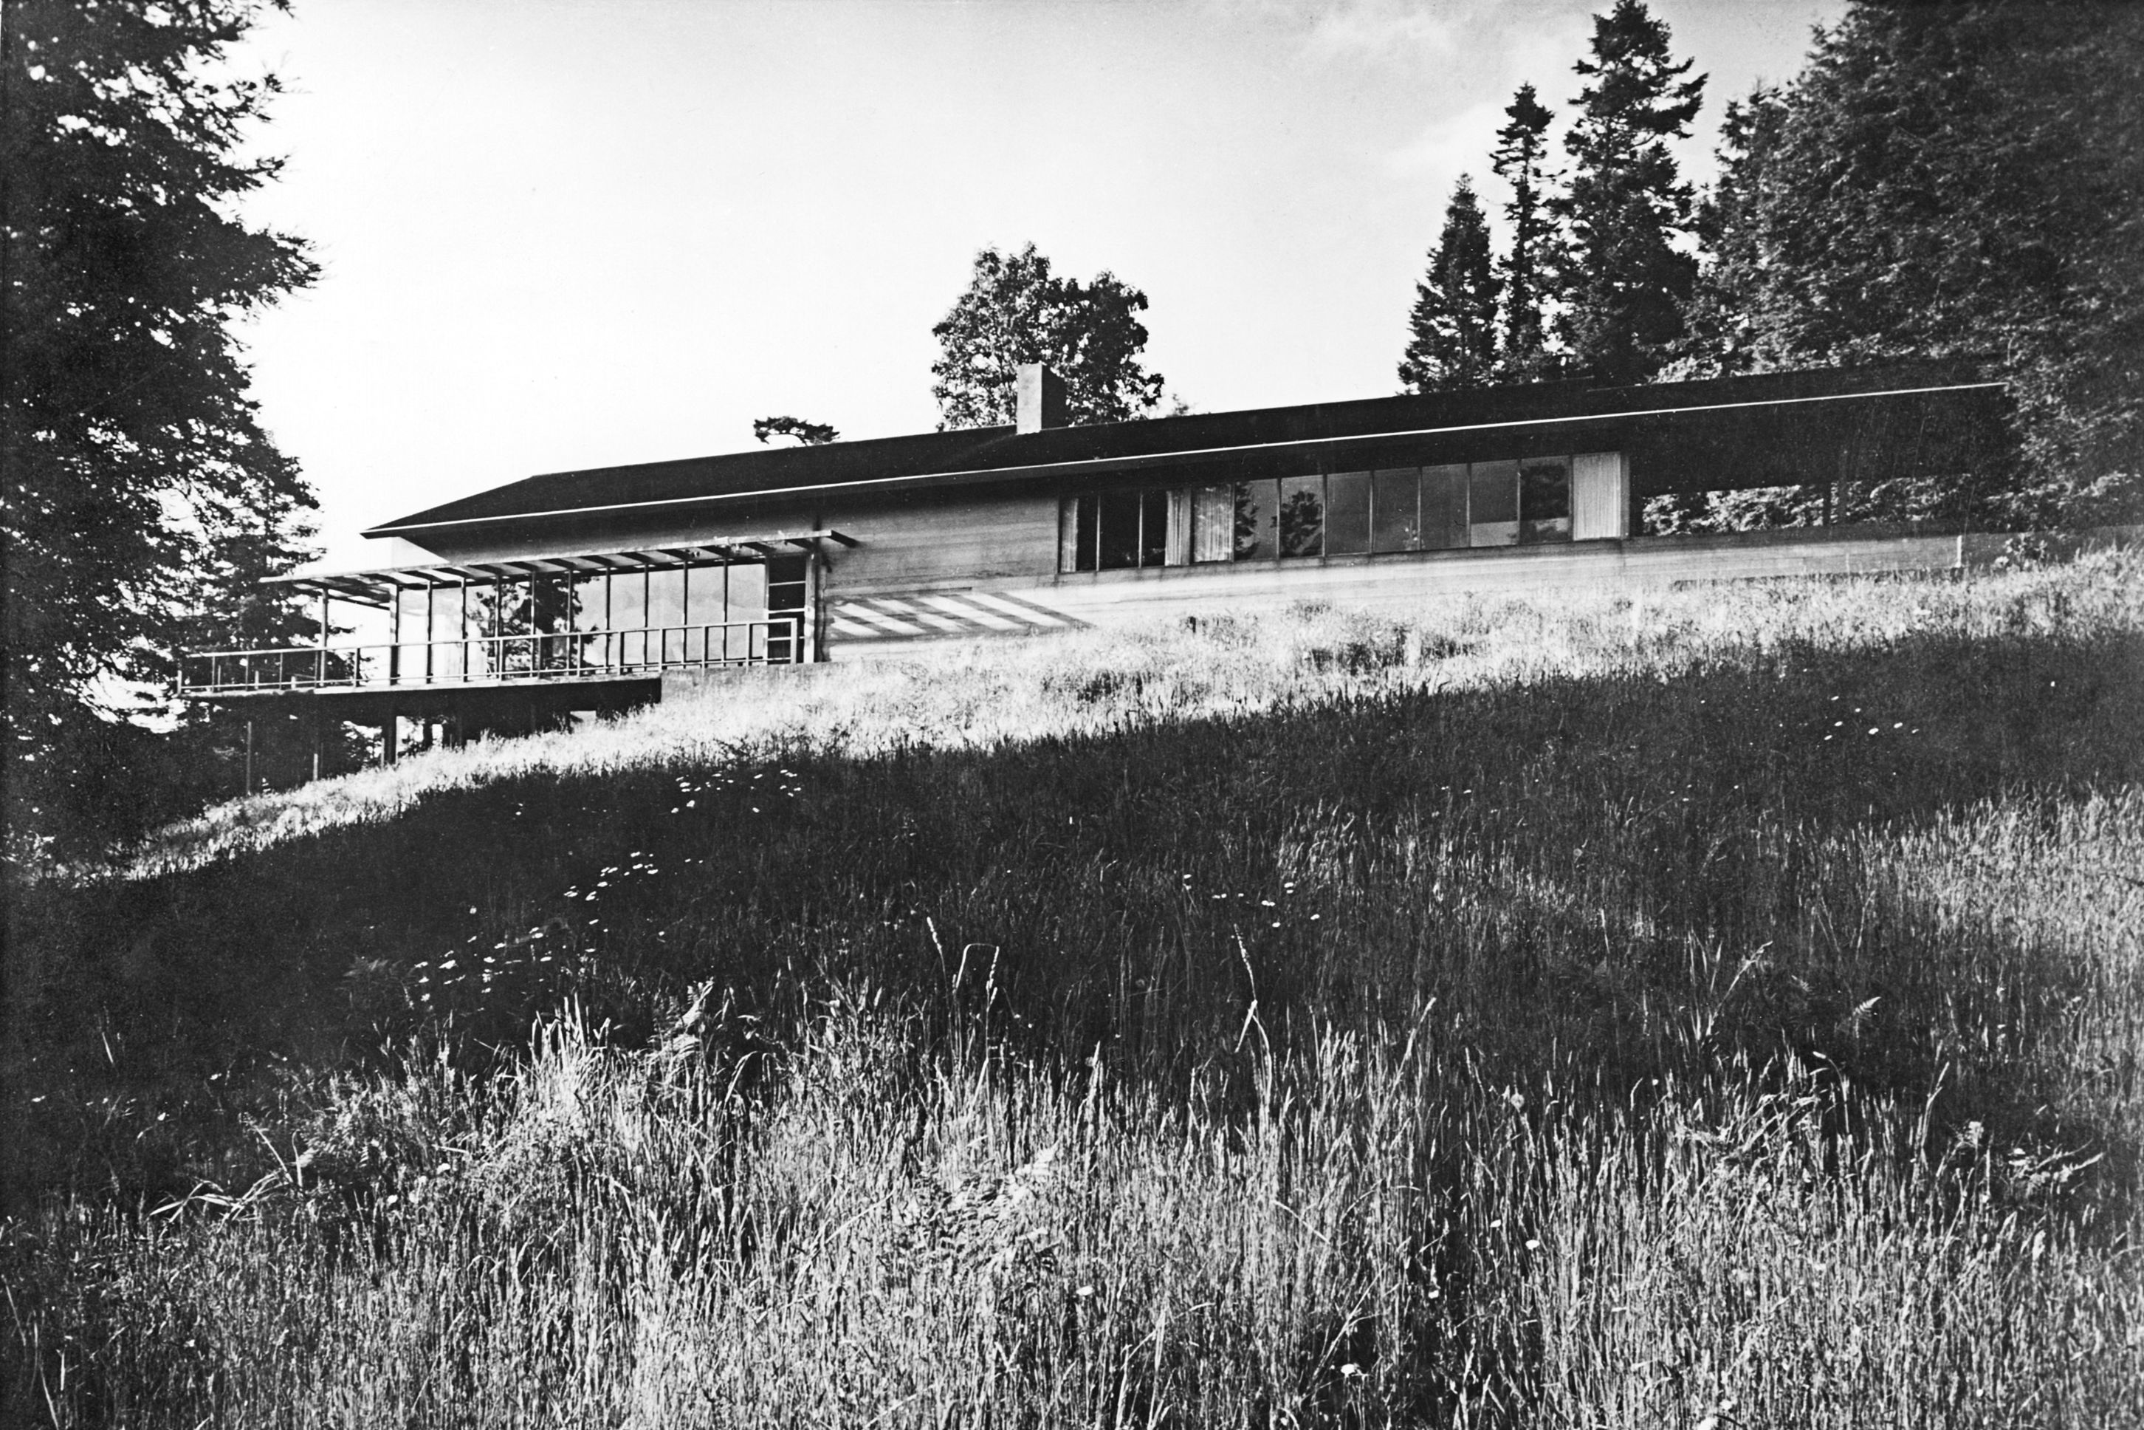
Before putting pencil to paper and starting the design for a house, architect John Storrs would take a stroll. "I like to walk around the site with an eye-level, see where the trees are, get the feel of the land, and then decide where the building goes," the architect told Northwest Magazine in 1979. Such is how Storrs's work became part of Northwest Regional school, which, in Oregon, began with Pietro Belluschi and John Yeon, ended with Saul Zaik, and was an approach that adapted the building to the beauty of the local landscape.
After serving in World War II and earning an architecture degree from Yale, the Connecticut-born Storrs moved to Portland in 1949. How he picked the city depends on which story you like best: Some say it was the outcome of throwing a dart at a map, while others say he was drawn by Belluschi's work.

Image: Courtesy Caleb Vandermeer
Either way, Storrs began his career with a noteworthy commission: that of the Portland Garden Club, for which he was chosen over Yeon. After that, Storrs went on to design more than 80 residences as well as other notable buildings, including Salishan Lodge, Catlin Gabel School, and several buildings on the campus of the shuttered Oregon College of Art & Craft.
Per the real estate agent's research, in September of 1955 Storrs and his wife, Mary, acquired this raw property in unincorporated Multnomah County. Six years later, they conveyed it to Gilbert and Laurie Meigs, and then Storrs designed a house for the couple there; it was completed in 1963, just two years before Salishan.

Image: Courtesy Caleb Vandermeer
Three-quarters of the 4,011-square-foot plan stays to one level, using an interstitial courtyard to separate the main living spaces from the rest of the home. These communal spaces are quite open to one another, an idea central to the Northwest Regional approach. The living and dining rooms are divided only by an off-center fireplace, and connected by a detailed wood ceiling across the whole expanse. In one of the most unexpected inclusions in real estate listing copy, the owners note that the wood makes for excellent acoustics for playing and listening to the piano.

Image: Courtesy Caleb Vandermeer
Through a cased open doorway, the kitchen occupies another room that's big enough to include both an eat-in table with a built-in window bench, and a couch in front of a media center tucked behind double wood doors. An L-shaped island keeps the sightlines open and the cook protected in their work area between sink and stove.
The interior wood accents are sparing for a house of midcentury origin, mostly kept to ceilings, floors, and kitchen cabinets, but there are windows everywhere. Also: many more bathrooms than usually found in houses of this vintage. Specifically, there are three bedroom en-suites, one full bathroom on the main floor, and two more half baths there, making for a total of six to complement the four bedrooms.

Image: Courtesy Caleb Vandermeer
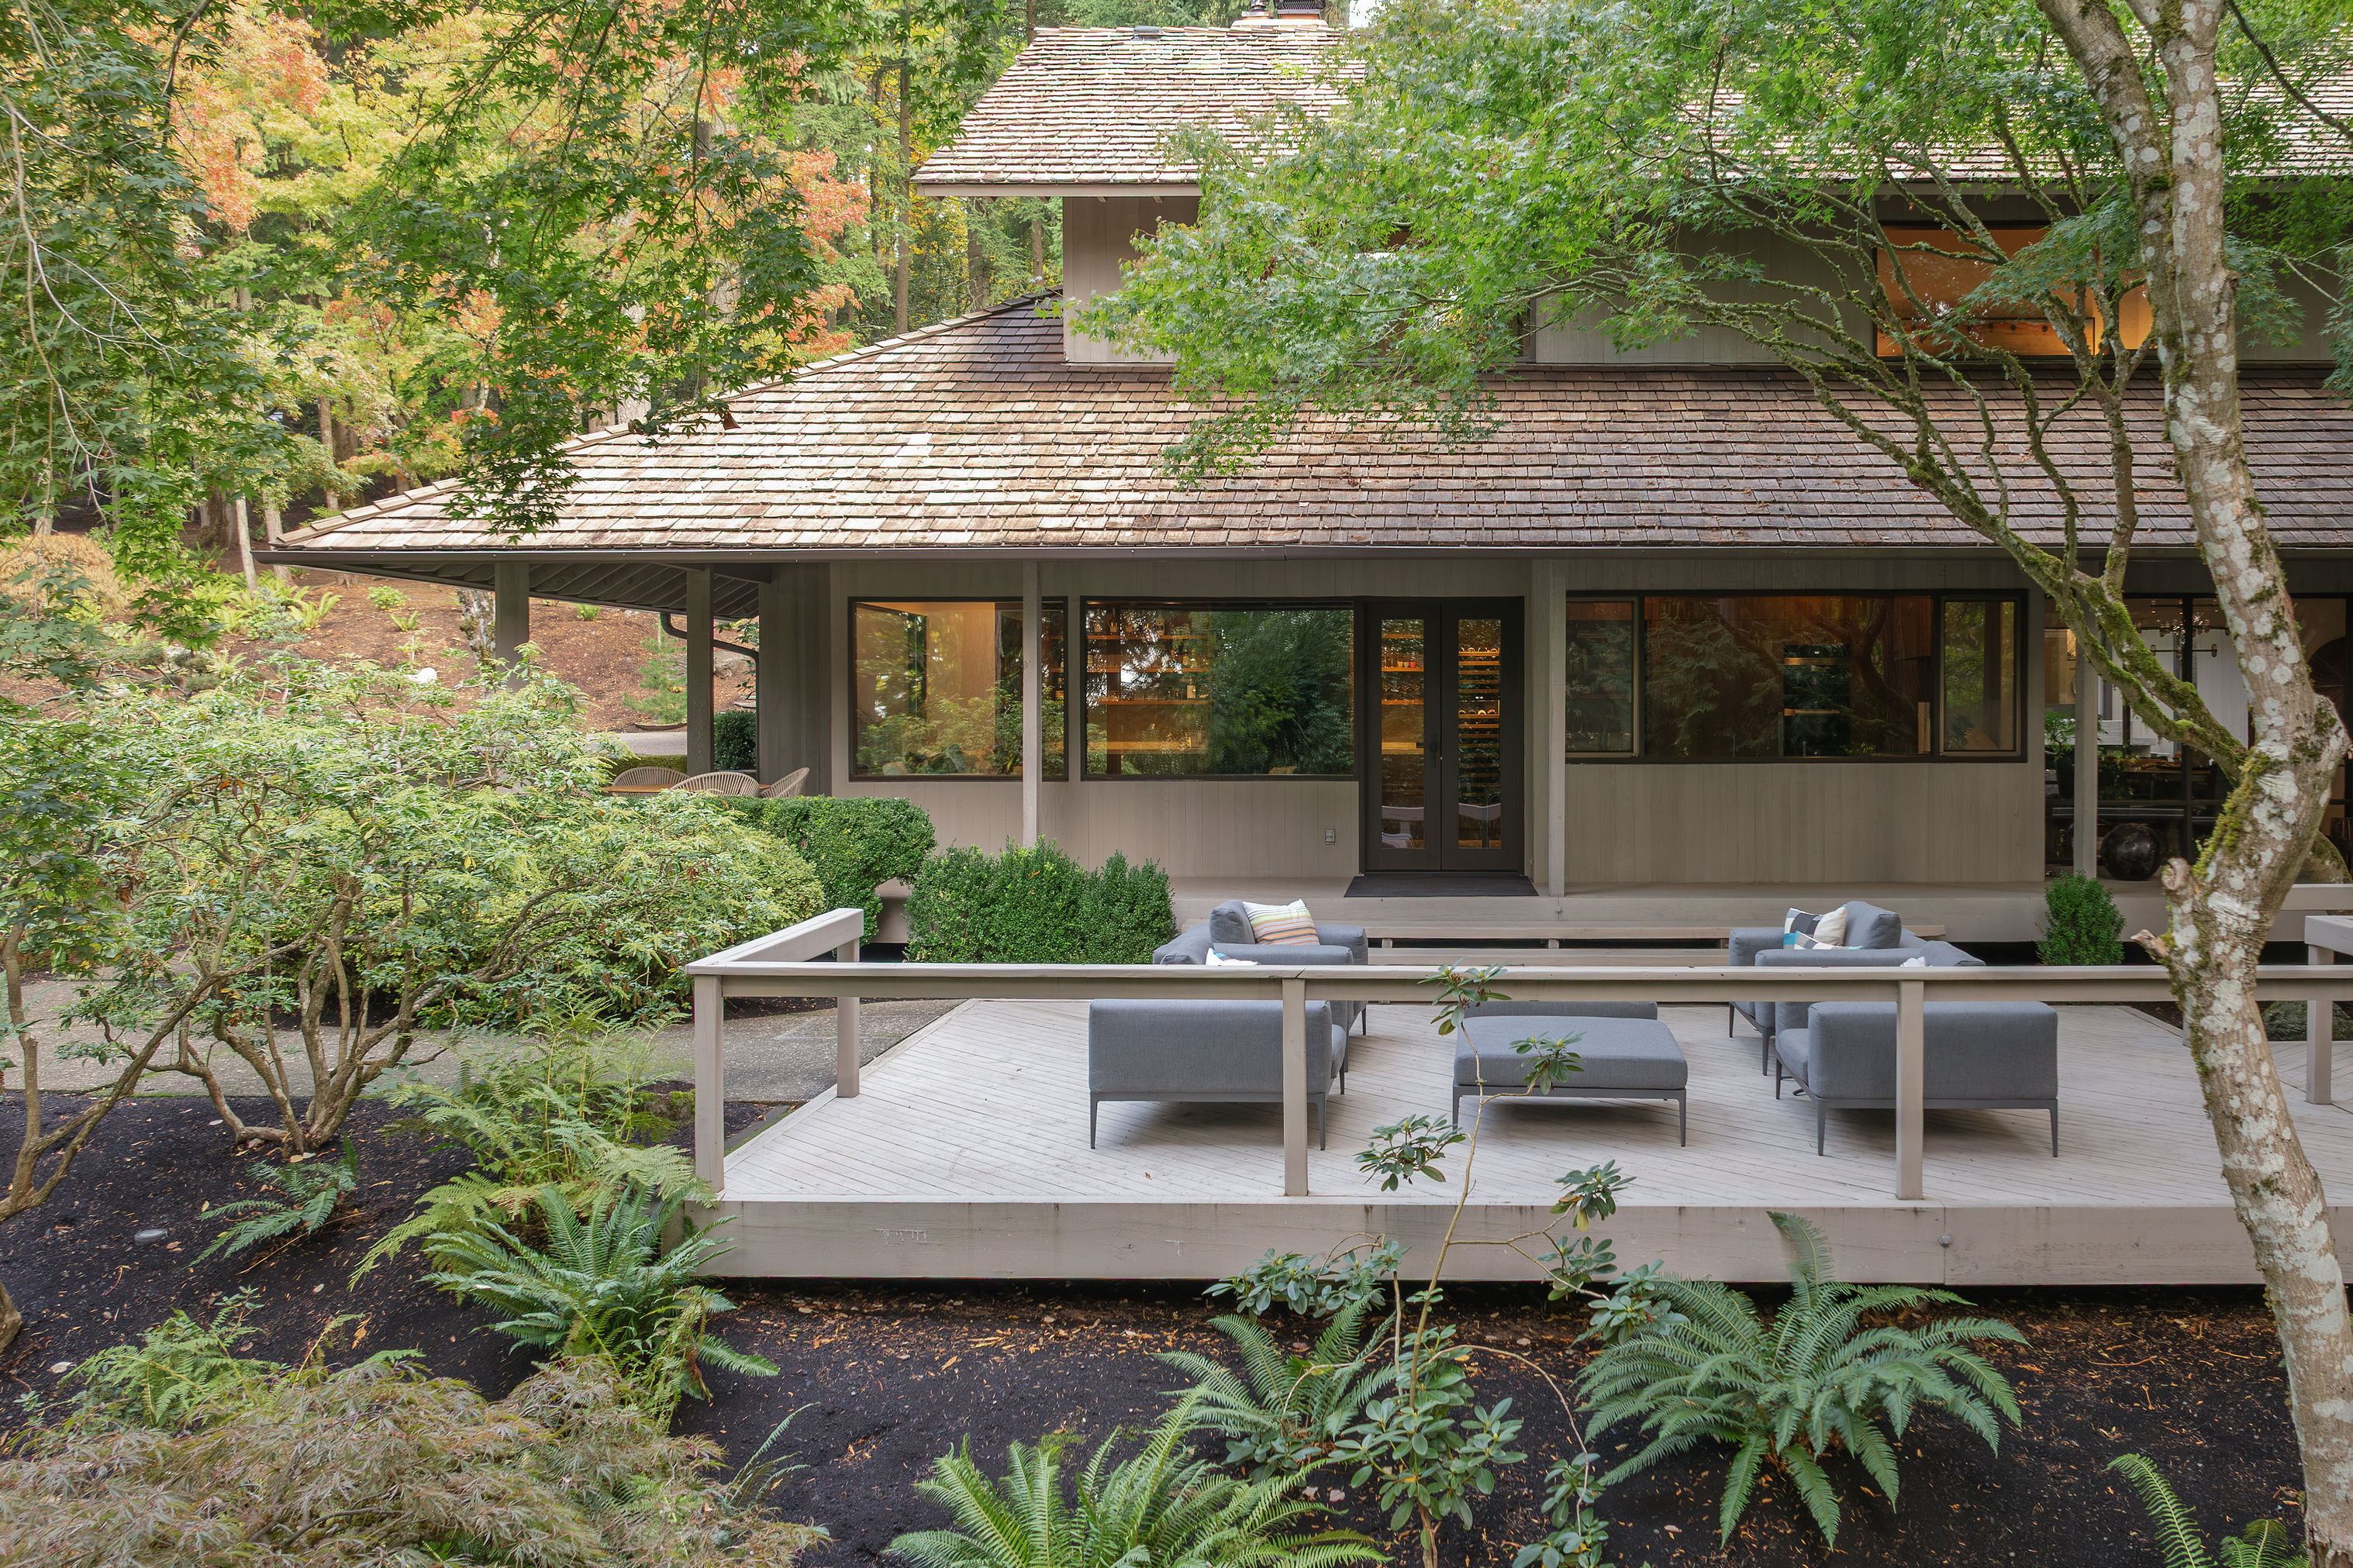
Auxiliary spaces include a wide hallway-turned-flex space, currently set up as an office with desk and shelves on opposing walls, and another family room and eating area at the rear of the house. Most important, in keeping with the connection to the land that Storrs so preferred, there's 1,500 square feet of deck space to get people outside. The decking is all Ipe and caps the home on four sides, including the courtyard. The entire lot is 0.72 acres, so this could easily lead to a stroll, a sit by the firepit, or a soak in the cedar hot tub.

Image: Courtesy Caleb Vandermeer
Listing Fast Facts
- Address: 1341 S Buddington St, Portland, OR 97219
- Size: 4,011 square feet/4 bedroom/6 bath
- List Date: 9/17/2026
- List Price: $1,680,000
- Listing Agent: Steve Odermann and Bekah McGuire, LUXE Forbes Global Properties
Melissa Dalton is a freelance writer who has focused on Pacific Northwest design and lifestyle since 2008. Contact Dalton here.
Editor’s Note: Portland Monthly’s “Property Watch” column takes a weekly look at an interesting home in Portland’s real estate market (with periodic ventures to the burbs and points beyond, for good measure). Got a home you think would work for this column? Get in touch at [email protected].